
Address
9583 Emerald Drive, Whistler, BC
Price
$ 3,499,000
Property Attributes
- MLS#R3144726
- TypeSingle Family
- Listing Status Active
- CityWhistler
- AreaWhistler
- NeighbourhoodEmerald Estates
- Postal CodeV8E 0G5
- StyleSplit Entry, Chalet
- Year Built1993
- Taxes$ 8144
- Price$ 3,499,000
- Bedrooms4
- Full Bathrooms3
- Half Bathrooms0
- Sqr Footage2757
- Lot Size0.23 Acres
Data Source:
Greater Vancouver REALTORS®
Property Description
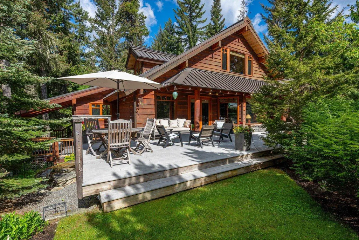
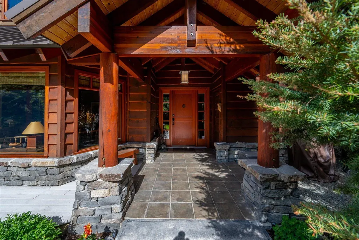
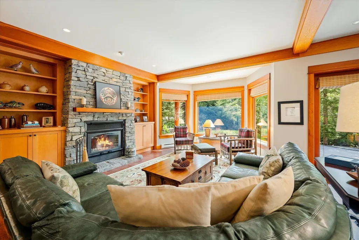
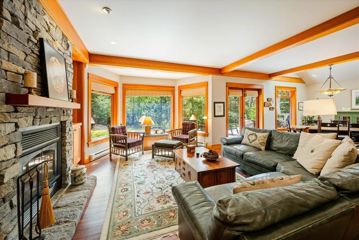
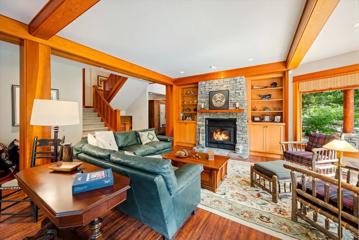
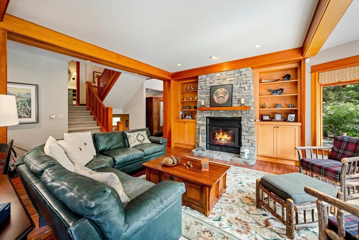
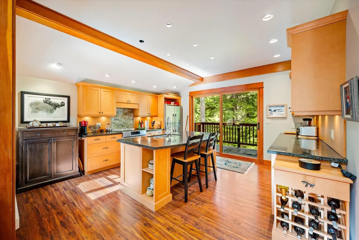
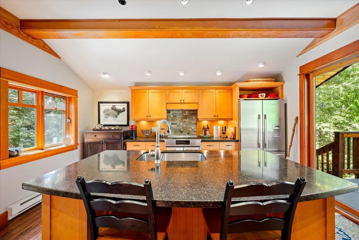
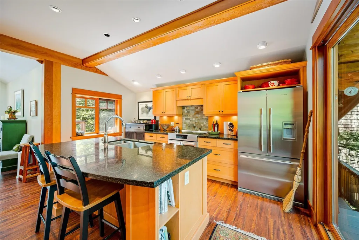
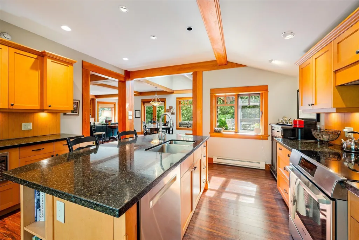
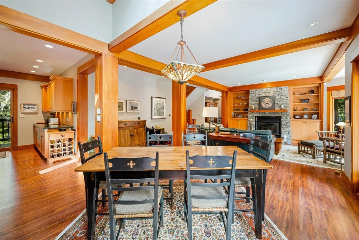
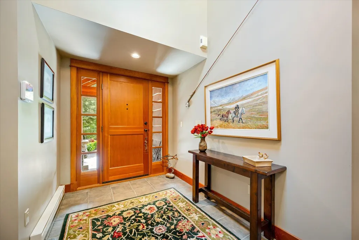
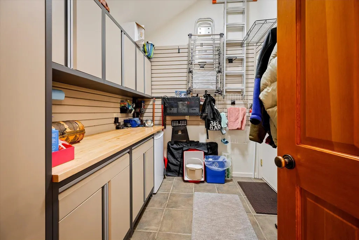
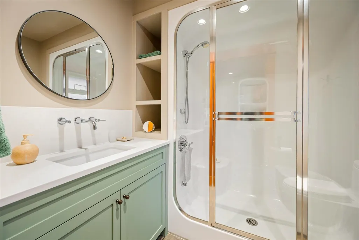
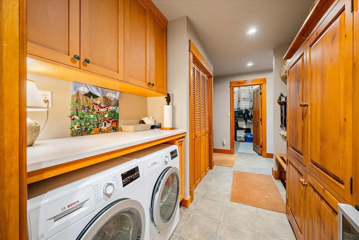
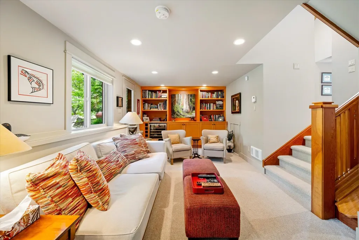
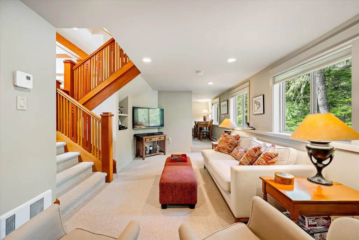
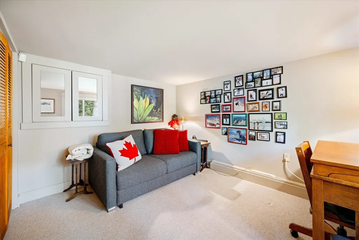
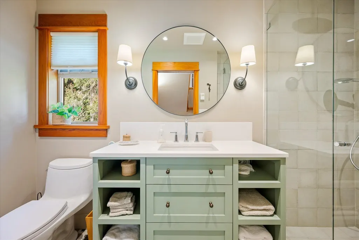
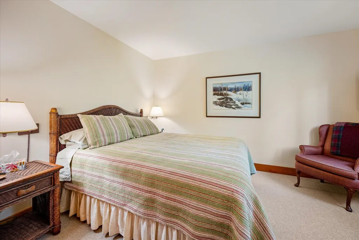
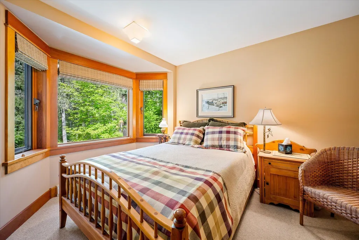
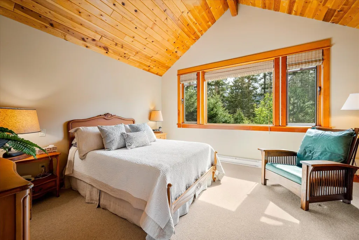
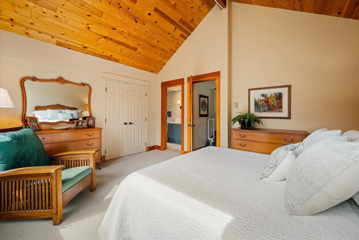
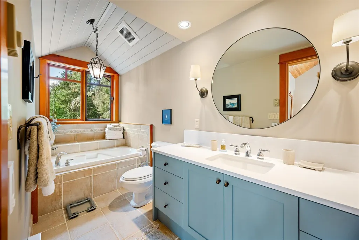
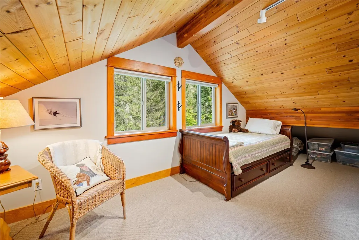
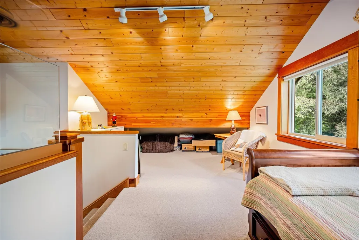
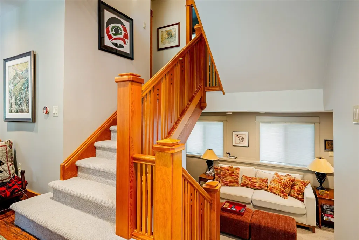
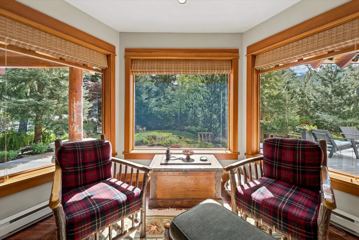
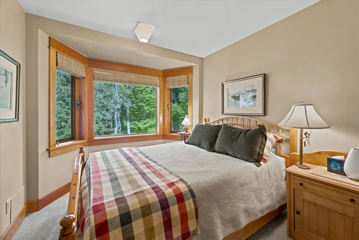
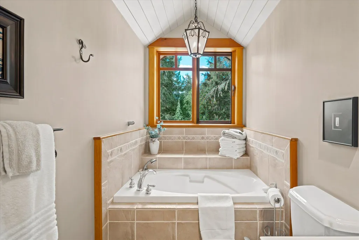
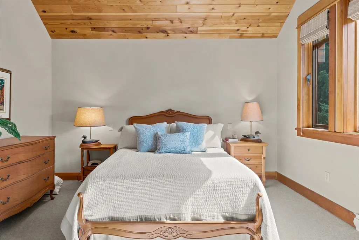
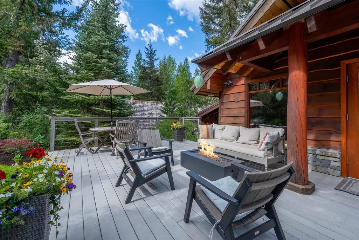
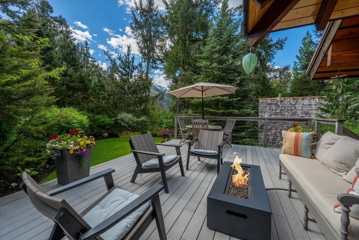
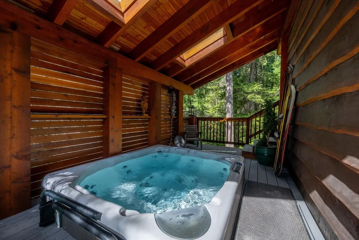
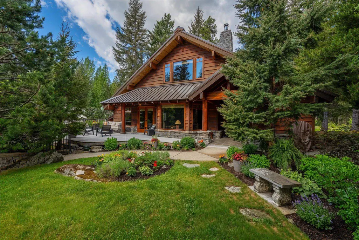
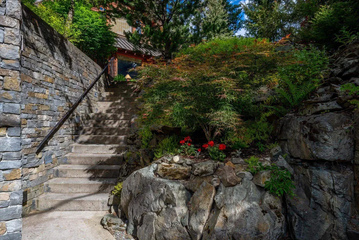
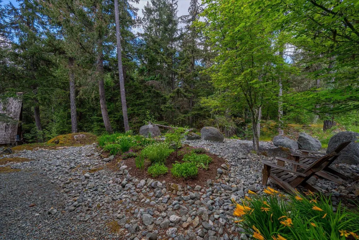
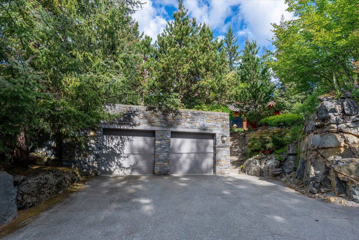
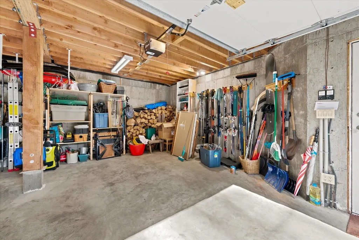
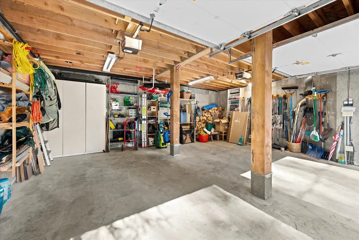
Set above the street level and backing on to a forest greenbelt in Emerald Estates, this unique craftsman style home offers evergreen trees from every window. Three bedrooms, 3 full bathrooms, a media room/office and versatile upper loft, extend over 5 levels for separation and privacy. A bright open plan living room with a wood burning fireplace, dining room and kichen create a great space for entertaining. The sunny front deck for outdoor living is set amongst mature landscaping and offers mountain views. The side deck has a private covered hot tub while the back deck has a BBQ with convenient acess from the kitchen. A gear room with custom storage connects to a laundry room and full bath with a steam shower. The double car garage with EV charger offers plenty of storage.
General Features
| Heating | Baseboard,Wood |
|---|---|
| Appliances | Washer/Dryer,Dishwasher,Refrigerator,Stove,Freezer,Microwave,Wine Cooler |
| Garage Spaces | 2 |
| Architectural Style | Split Entry,Chalet |
| Security Features | Smoke Detector(s) |
| Year Built | 1993 |
| Stories Count | 3 |
| Levels | Split Entry |
| Property Subtype | Single Family Residence |
| Tax Year | 2026 |
| Ownership | Freehold NonStrata |
| Property Type | Residential |
| HOA | false |
| Garage Y/N | true |
| Full Baths | 3 |
| Status | Active |
| City | Whistler |
| Entry Location | Split Entry |
| MLS Area | Whistler |
| Lot Size Units | Square Feet |
| Lot Size Square Feet | 10235 |
| Carport Y/N | false |
| Spa Features | Swirlpool/Hot Tub |
| Land Lease Y/N | false |
| Tax Annual Amount | 8144.05 |
| MLS Area Minor | Emerald Estates |
| Structure Type | Residential Detached |
| Standard Status | Active |
Interior Features
| Basement | Partial,Exterior Entry,Unfinished |
|---|---|
| Total Fireplaces | 1 |
| Fireplace Features | Wood Burning |
| Heating Y/N | true |
| Window Features | Window Coverings |
| Fireplace Y/N | true |
| Total Bedrooms | 4 |
| Total Baths | 3 |
Exterior Features
| Exterior Amenities | Balcony |
|---|---|
| Parking Features | Garage Double,Front Access,Asphalt,Garage Door Opener |
| Lot Features | Near Golf Course,Greenbelt,Ski Hill Nearby,Wooded |
| Total Parking | 4 |
| Lot Size Area | 10235 |
| Spa | true |
| Building Area Total | 2757 |
| Lot Dimensions | 28.96 x |
| Lot Size Acres | 0.23 |
| Frontage Length | 95.01 |
| Waterfront Y/N | false |
Amenities
- Views
- New Construction
- Adult 55+
- Lease To Own
- No Strata Fees
- Furnished
- Primary On Main
- Air Conditioning
- Seller Finance
- Green
- Fixer Upper
- Horse
- Golf
- Fireplace
- Deck
- Garage
- Basement
- Pool
Property vs Single Family Average in V8E 0G5
In The Neighbourhood
Whistler
$ 2,349,000
- Type
- Single Family
- Size
- 2,382 SqFt
- Rooms
- 3 Beds + 3 Baths
Whistler Real Estate Company Limited #R3159722
Whistler
$ 2,100,000
- Type
- Single Family
- Size
- 1,971 SqFt
- Rooms
- 4 Beds + 2 Baths
Whistler Real Estate Company Limited #R3148256
Whistler
$ 1,950,000
- Type
- Single Family
- Size
- 2,417 SqFt
- Rooms
- 5 Beds + 2.5 Baths
Whistler Real Estate Company Limited #R3141647
Whistler
$ 4,199,000
- Type
- Single Family
- Size
- 3,932 SqFt
- Rooms
- 5 Beds + 5.5 Baths
Sutton Group-West Coast Realty #R3141324
Whistler
$ 2,799,000
- Type
- Single Family
- Size
- 3,198 SqFt
- Rooms
- 7 Beds + 7 Baths
Whistler Real Estate Company Limited #R3139277
Whistler
$ 2,099,000
- Type
- Single Family
- Size
- 1,595 SqFt
- Rooms
- 3 Beds + 1 Baths
RE/MAX Sea to Sky Real Estate #R3139174
Whistler
$ 1,999,000
- Type
- Single Family
- Size
- 1,577 SqFt
- Rooms
- 3 Beds + 1 Baths
Sutton Group-West Coast Realty #R3137837
 Copyright 2026 by Greater Vancouver REALTORS®. All Rights Reserved. NOTE: This representation is based in whole or in part on data generated by the Chilliwack & District Real Estate Board, Fraser Valley Real Estate Board
or Greater Vancouver REALTORS® which assumes no responsibility for its accuracy.
The trademarks REALTOR®, REALTORS®, and the REALTOR® logo are controlled by The Canadian Real Estate Association (CREA) and identify real estate professionals who are members of CREA. The trademarks MLS®, Multiple Listing Service® and the associated logos are owned by CREA and identify the quality of services provided by real estate professionals who are members of CREA. Used under license.
Last Updated: September 12, 2026 6:49 AM UTC
Copyright 2026 by Greater Vancouver REALTORS®. All Rights Reserved. NOTE: This representation is based in whole or in part on data generated by the Chilliwack & District Real Estate Board, Fraser Valley Real Estate Board
or Greater Vancouver REALTORS® which assumes no responsibility for its accuracy.
The trademarks REALTOR®, REALTORS®, and the REALTOR® logo are controlled by The Canadian Real Estate Association (CREA) and identify real estate professionals who are members of CREA. The trademarks MLS®, Multiple Listing Service® and the associated logos are owned by CREA and identify the quality of services provided by real estate professionals who are members of CREA. Used under license.
Last Updated: September 12, 2026 6:49 AM UTC