

Address
9480 Emerald Drive, Whistler, BC
Price
$ 2,799,000
Property Attributes
- MLS#R3139277
- TypeSingle Family
- Listing Status Active
- CityWhistler
- AreaWhistler
- NeighbourhoodEmerald Estates
- Postal CodeV8E 0G5
- Style
- Year Built1970
- Taxes$ 7741
- Price$ 2,799,000
- Bedrooms7
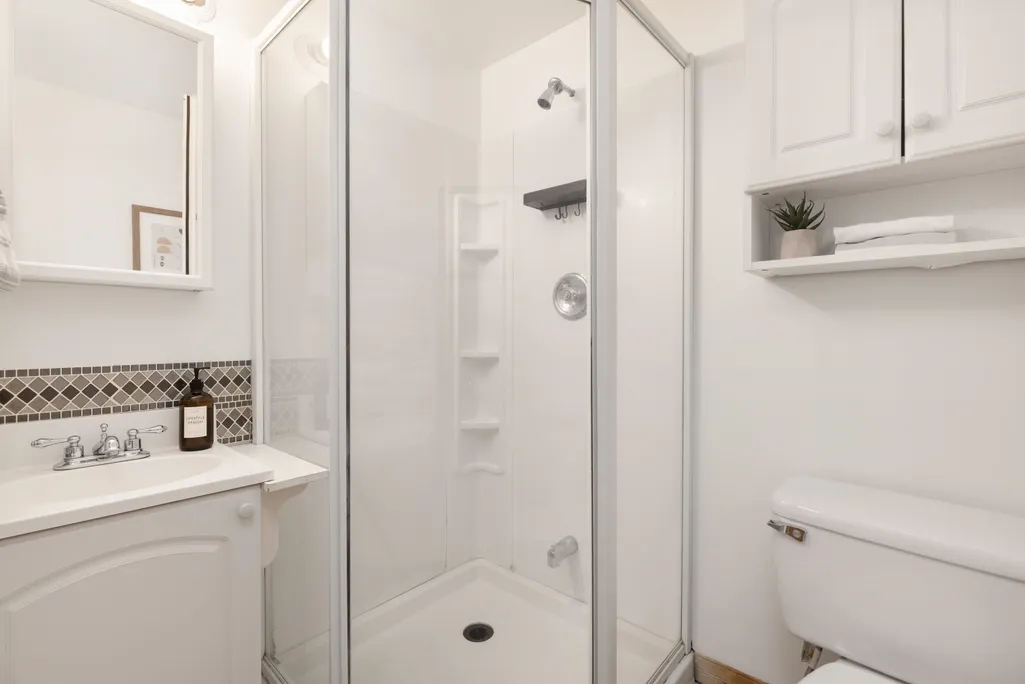
- Full Bathrooms7
- Half Bathrooms0
- Sqr Footage3198
- Lot Size0.3 Acres
Data Source:
Greater Vancouver REALTORS®
Property Description
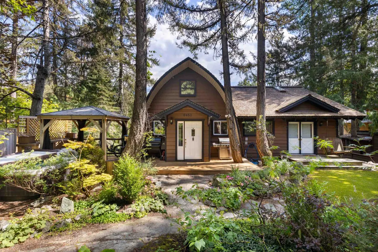
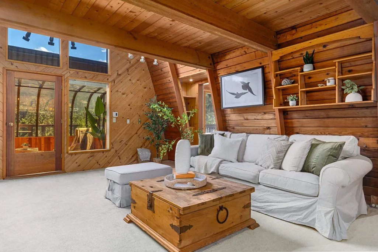
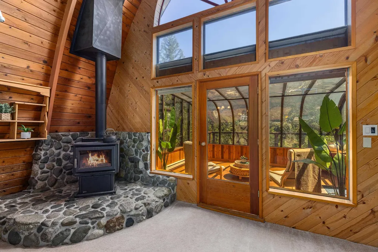
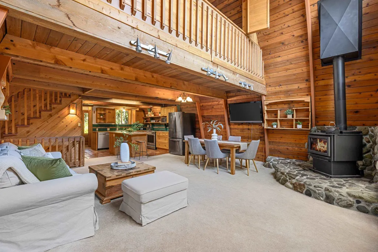
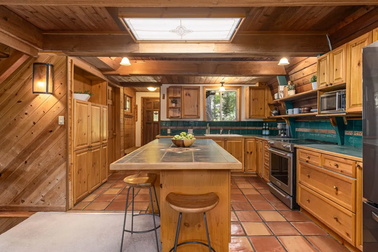
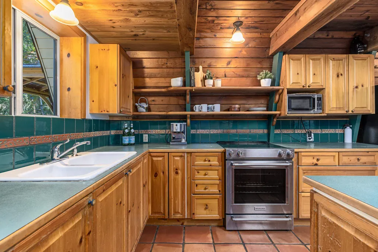
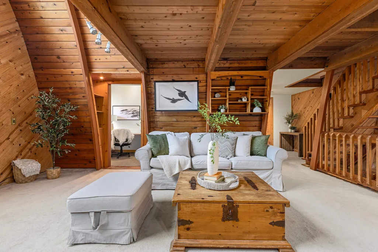
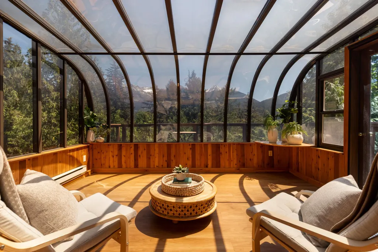
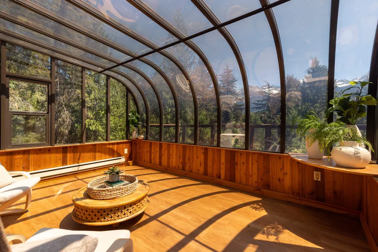
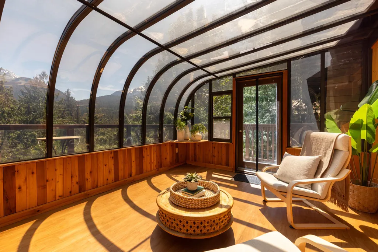
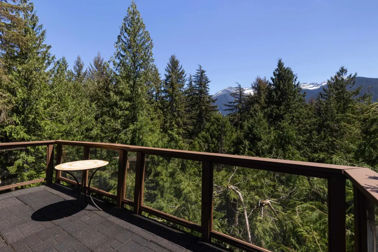
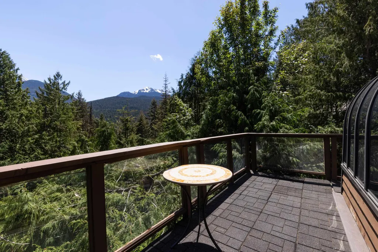
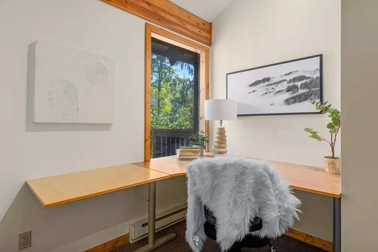
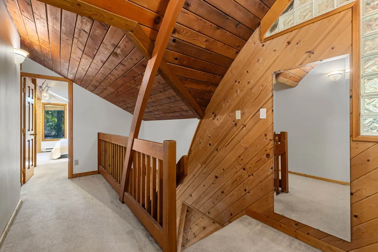
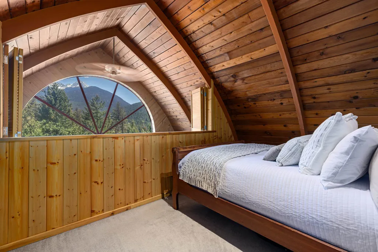
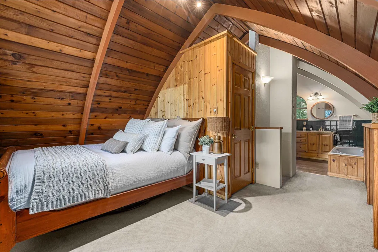
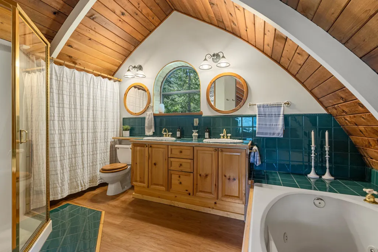
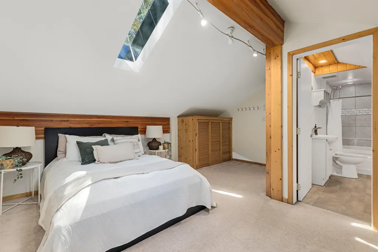
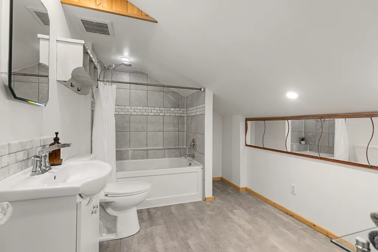
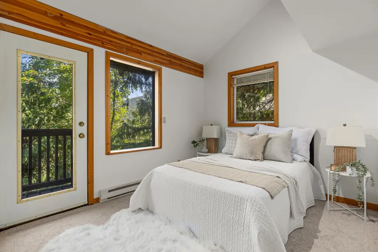
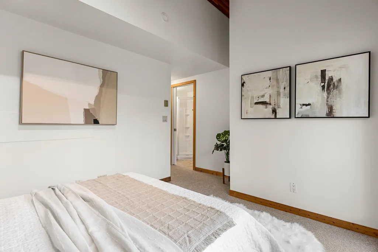
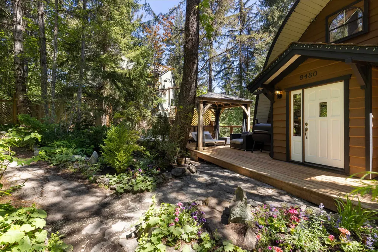
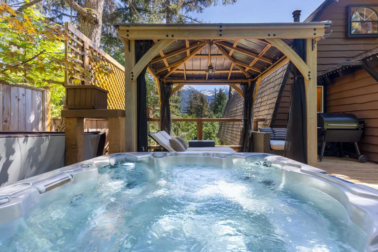
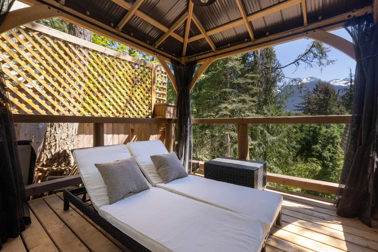
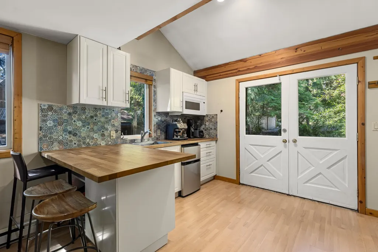
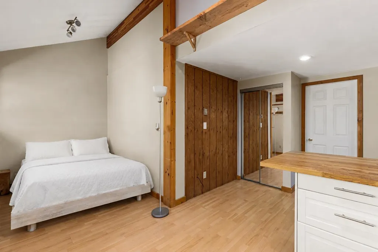
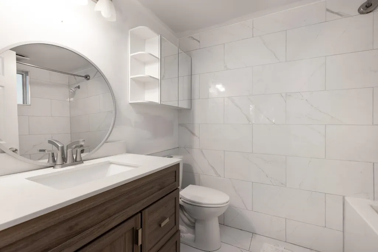
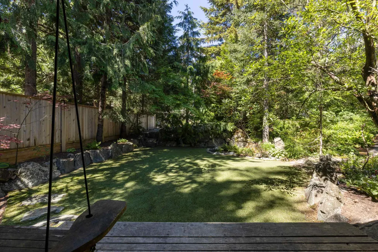
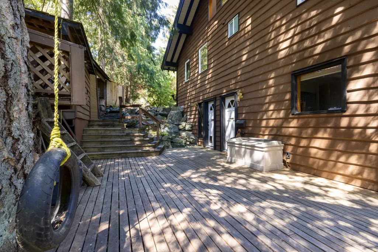
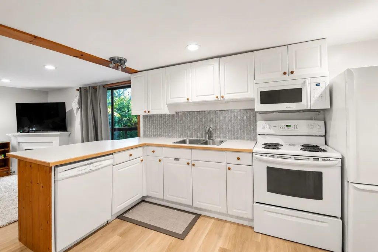
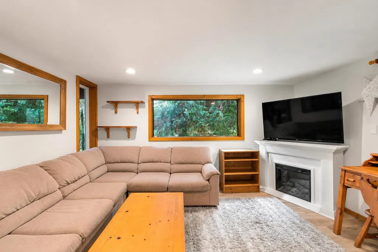
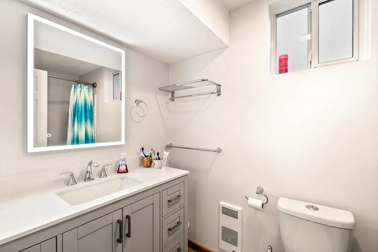
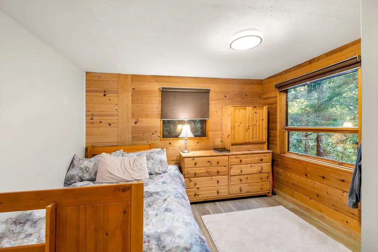
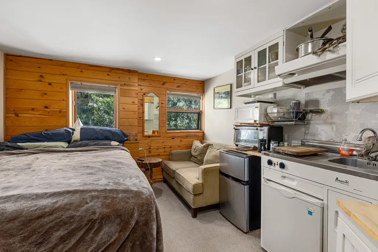
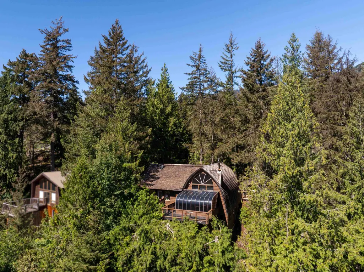
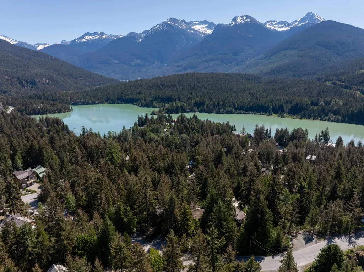
Soaring wood-beamed ceilings, a dramatic peaked window framing Wedge and Armchair Glaciers, and a stone fireplace anchor this distinctive gothic-arch chalet on 13,063 sq ft of mature gardens in Emerald Estates. The solarium floods with light and views—the heart of the home where you’d gather or retreat. Warm wood and built-in cabinetry flow through dining and kitchen areas, designed for entertaining and living. Pine kitchen with island seating and skylights. Primary bedroom with skylights and mountain views. En-suite with arched windows and soaking tub. Five-bedroom, six-bathroom home with a two-bedroom revenue suite. Gazebo and hot tub in established landscaping offer private outdoor sanctuary. Authentic Whistler character in one of the resort’s most rooted neighbourhoods.
General Features
| Heating | Baseboard |
|---|---|
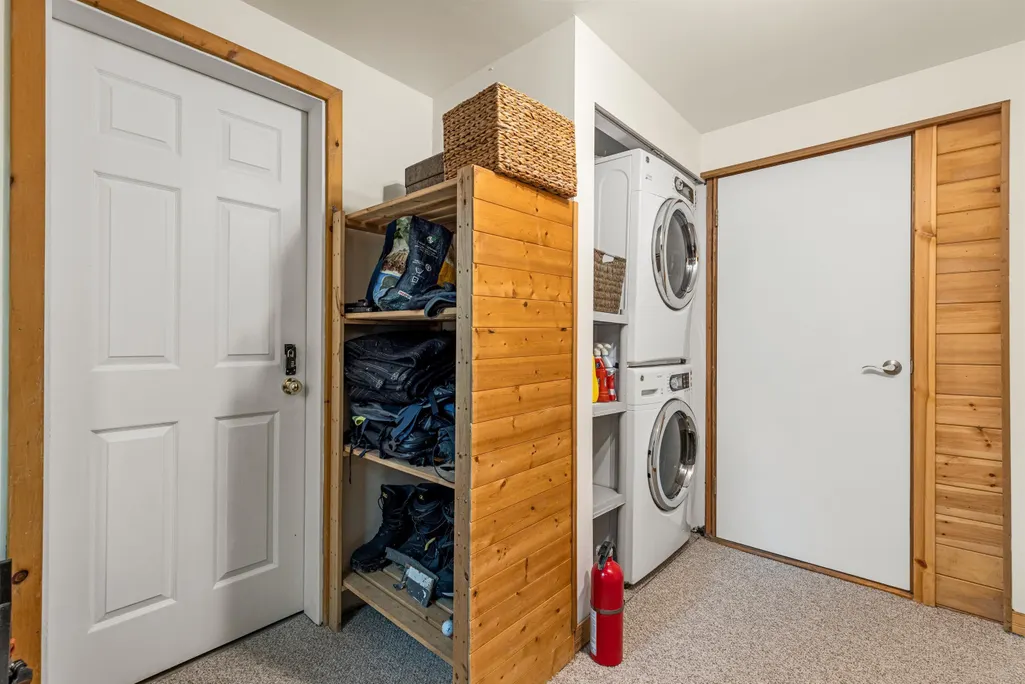
| Appliances | Washer/Dryer,Dishwasher,Refrigerator,Stove,Microwave |
| Year Built | 1970 |
| Stories Count | 3 |
| Levels | Three Or More |
| Property Subtype | Single Family Residence |
| Tax Year | 2025 |
| Ownership | Freehold NonStrata |
| Community Features | Shopping Nearby |
| Property Type | Residential |
| HOA | false |
| Full Baths | 7 |
| Status | Active |
| City | Whistler |
| MLS Area | Whistler |
| Lot Size Units | Square Feet |
| Lot Size Square Feet | 13063 |
| Carport Y/N | false |
| Spa Features | Swirlpool/Hot Tub |
| Land Lease Y/N | false |
| Tax Annual Amount | 7741.22 |
| MLS Area Minor | Emerald Estates |
| Structure Type | Residential Detached |
| Standard Status | Active |
| Virtual Tour | https://my.matterport.com/show/?m=LjwmLkoaMhk&mls=1 |
Interior Features
| Basement | Crawl Space |
|---|---|
| Total Fireplaces | 1 |
| Fireplace Features | Wood Burning |
| Heating Y/N | true |
| Fireplace Y/N | true |
| Total Bedrooms | 7 |
| Total Baths | 7 |
Exterior Features
| Exterior Amenities | Balcony |
|---|---|
| Parking Features | Open,Front Access |
| Lot Features | Recreation Nearby,Ski Hill Nearby |
| Total Parking | 6 |
| Lot Size Area | 13063 |
| Spa | true |
| Building Area Total | 3198 |
| Lot Dimensions | 0 x |
| Lot Size Acres | 0.3 |
| Waterfront Y/N | false |
Amenities
- Views
- New Construction
- Adult 55+
- Lease To Own
- No Strata Fees
- Furnished
- Primary On Main
- Air Conditioning
- Seller Finance
- Green
- Fixer Upper
- Horse
- Golf
- Fireplace
- Deck
- Garage
- Basement
- Pool
Property vs Single Family Average in V8E 0G5
In The Neighbourhood
Whistler
$ 2,349,000
- Type
- Single Family
- Size
- 2,382 SqFt
- Rooms
- 3 Beds + 3 Baths
Whistler Real Estate Company Limited #R3159722
Whistler
$ 2,100,000
- Type
- Single Family
- Size
- 1,971 SqFt
- Rooms
- 4 Beds + 2 Baths
Whistler Real Estate Company Limited #R3148256
Whistler
$ 3,499,000
- Type
- Single Family
- Size
- 2,757 SqFt
- Rooms
- 4 Beds + 3 Baths
Sutton Group-West Coast Realty #R3144726
Whistler
$ 1,950,000
- Type
- Single Family
- Size
- 2,417 SqFt
- Rooms
- 5 Beds + 2.5 Baths
Whistler Real Estate Company Limited #R3141647
Whistler
$ 4,199,000
- Type
- Single Family
- Size
- 3,932 SqFt
- Rooms
- 5 Beds + 5.5 Baths
Sutton Group-West Coast Realty #R3141324
Whistler
$ 2,099,000
- Type
- Single Family
- Size
- 1,595 SqFt
- Rooms
- 3 Beds + 1 Baths
RE/MAX Sea to Sky Real Estate #R3139174
Whistler
$ 1,999,000
- Type
- Single Family
- Size
- 1,577 SqFt
- Rooms
- 3 Beds + 1 Baths
Sutton Group-West Coast Realty #R3137837
 Copyright 2026 by Greater Vancouver REALTORS®. All Rights Reserved. NOTE: This representation is based in whole or in part on data generated by the Chilliwack & District Real Estate Board, Fraser Valley Real Estate Board
or Greater Vancouver REALTORS® which assumes no responsibility for its accuracy.
The trademarks REALTOR®, REALTORS®, and the REALTOR® logo are controlled by The Canadian Real Estate Association (CREA) and identify real estate professionals who are members of CREA. The trademarks MLS®, Multiple Listing Service® and the associated logos are owned by CREA and identify the quality of services provided by real estate professionals who are members of CREA. Used under license.
Last Updated: September 12, 2026 6:49 AM UTC
Copyright 2026 by Greater Vancouver REALTORS®. All Rights Reserved. NOTE: This representation is based in whole or in part on data generated by the Chilliwack & District Real Estate Board, Fraser Valley Real Estate Board
or Greater Vancouver REALTORS® which assumes no responsibility for its accuracy.
The trademarks REALTOR®, REALTORS®, and the REALTOR® logo are controlled by The Canadian Real Estate Association (CREA) and identify real estate professionals who are members of CREA. The trademarks MLS®, Multiple Listing Service® and the associated logos are owned by CREA and identify the quality of services provided by real estate professionals who are members of CREA. Used under license.
Last Updated: September 12, 2026 6:49 AM UTC