
Address
9211 Arvida Drive, Richmond, BC
Price
$ 1,350,000
Property Attributes
- MLS#R3105379
- TypeSingle Family
- Listing Status Active
- CityRichmond
- AreaRichmond
- NeighbourhoodMcNair
- Postal CodeV7A 4K5
- Style
- Year Built1974
- Taxes$ 5254
- Price$ 1,350,000
- Bedrooms6
- Full Bathrooms2
- Half Bathrooms1
- Sqr Footage2450
- Lot Size0.26 Acres
Data Source:
Greater Vancouver REALTORS®
Property Description
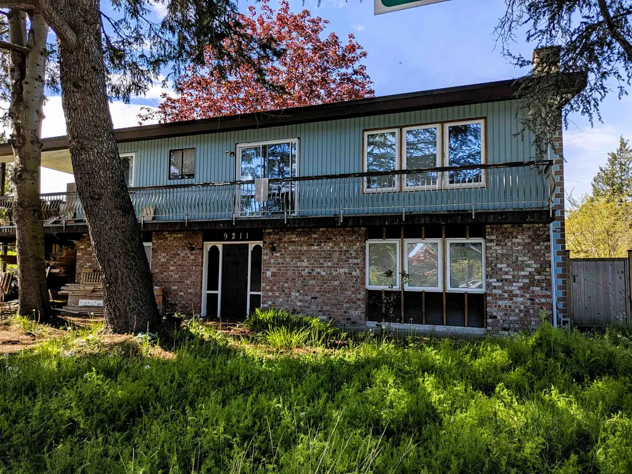
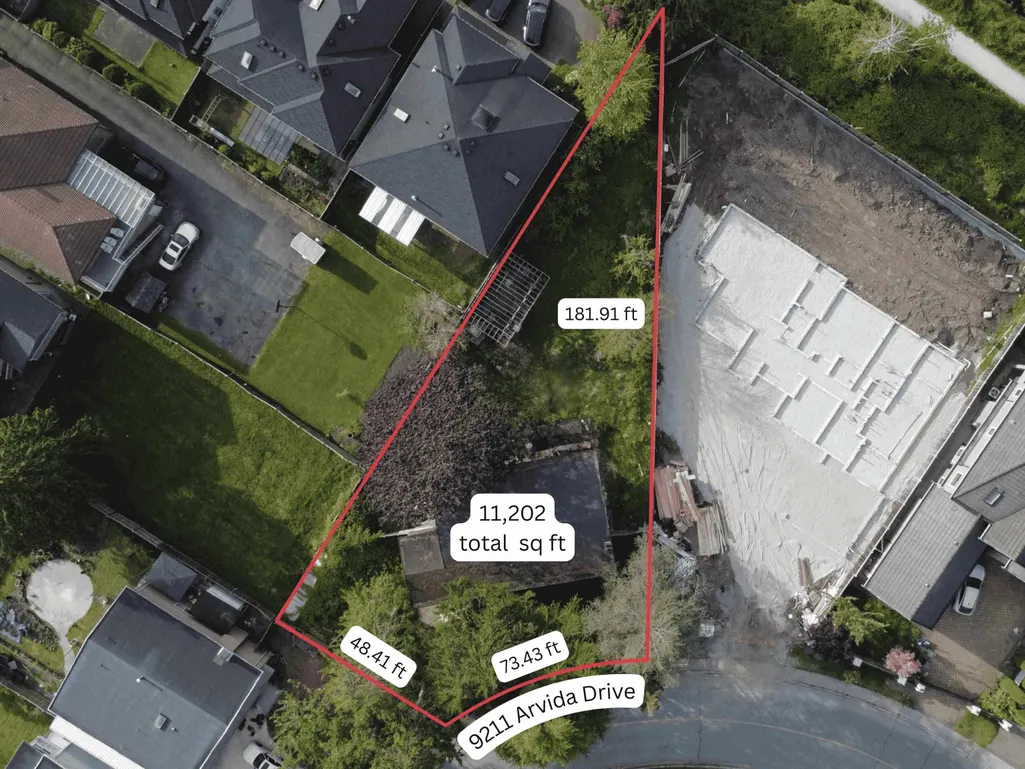
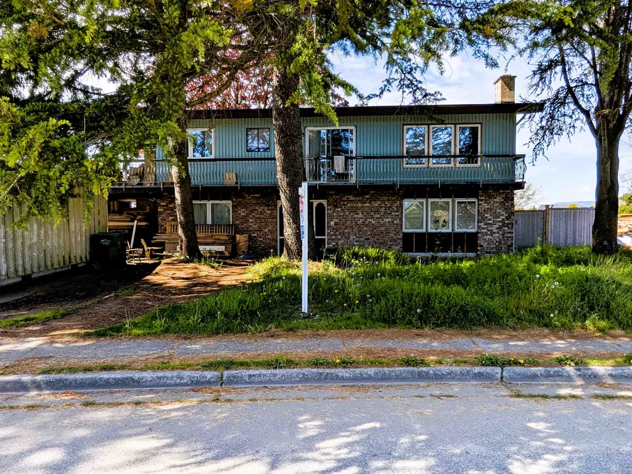
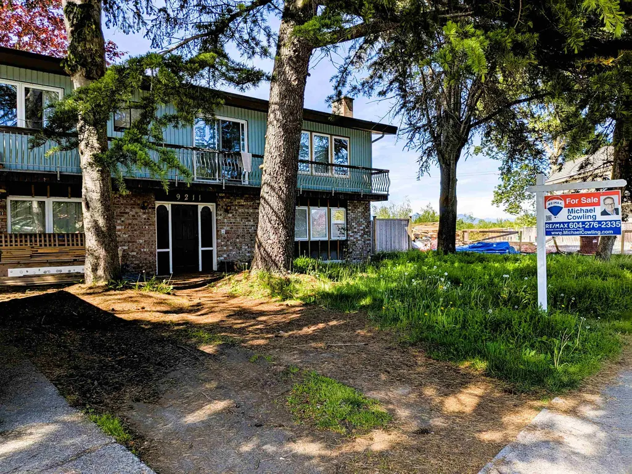
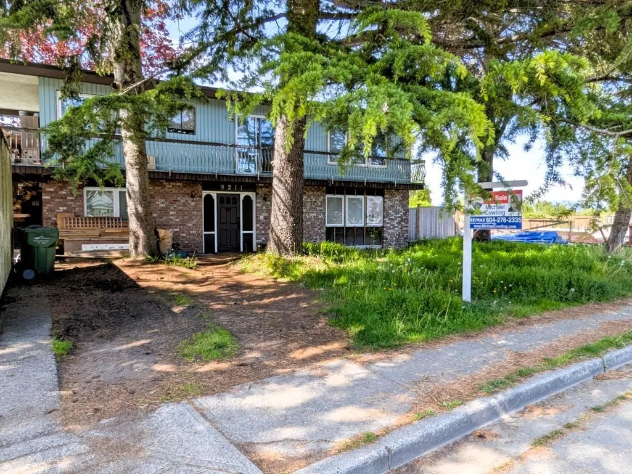
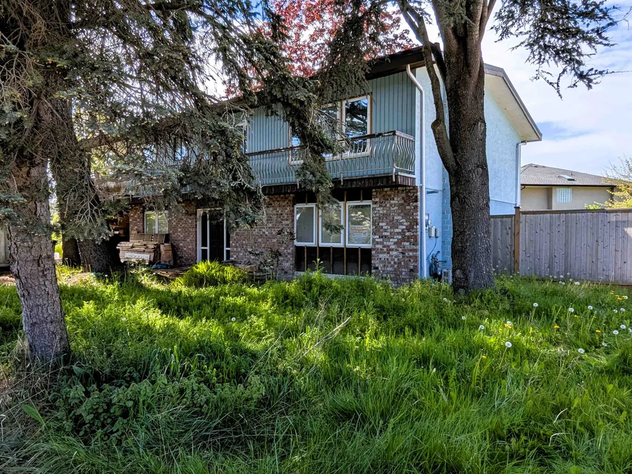
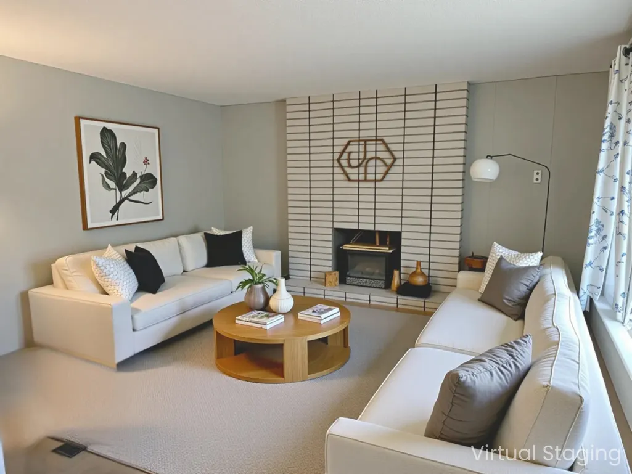
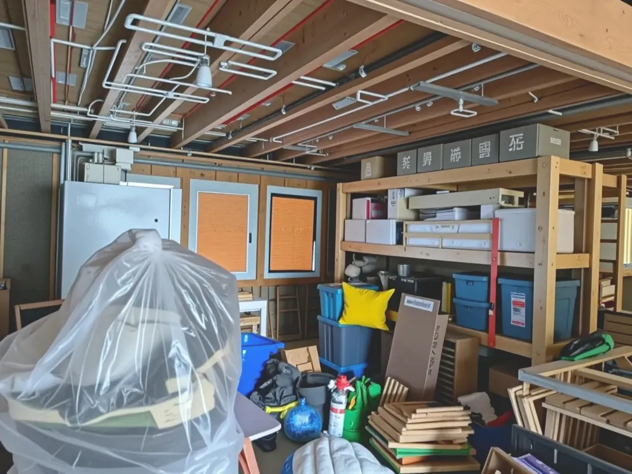
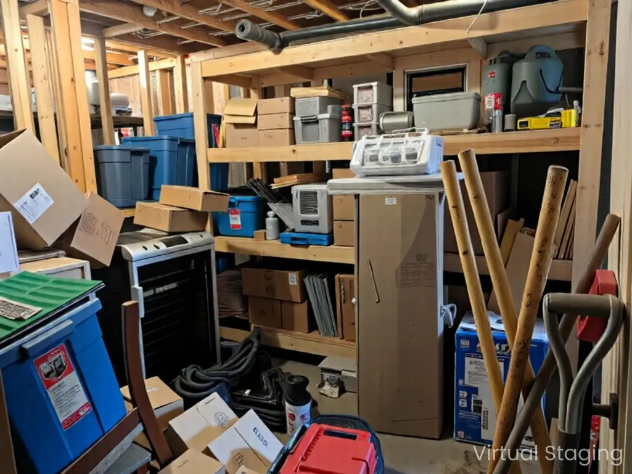
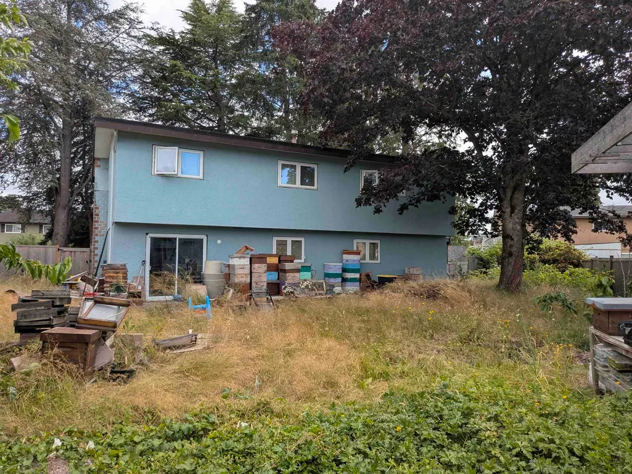
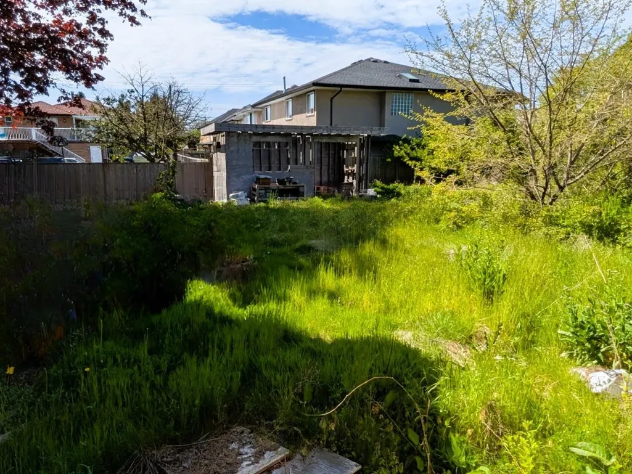
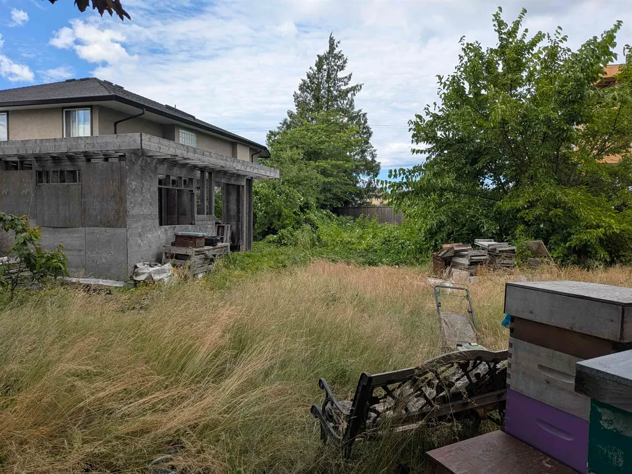
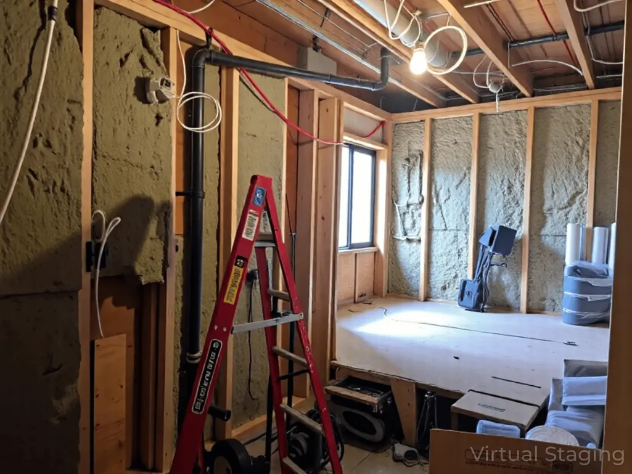
Builder Alert! Exceptional opportunity on this centrally located 11,202 sq ft lot with an impressive 73-foot frontage. Zoned RSML (Small-Scale Multi-Unit Housing), allowing up to 4 units, ideal for builders, investors, or redevelopment. The property features a 2,450 sq ft older home in need of significant repair, offering 3 bdrms up and potential for 3 down. The lower level is largely unfinished with exposed studs, with some rough-in work completed for a future suite. Heating includes in-floor hot water radiant heat upstairs and baseboard heating below. Electrical has been substantially updated with separate breaker panels mostly installed. Prime location close to Walter Lee Elementary and McNair Secondary, making this an excellent redevelopment opportunity in a sought-after neighbourhood
General Features
| Heating | Hot Water,Natural Gas,Radiant |
|---|---|
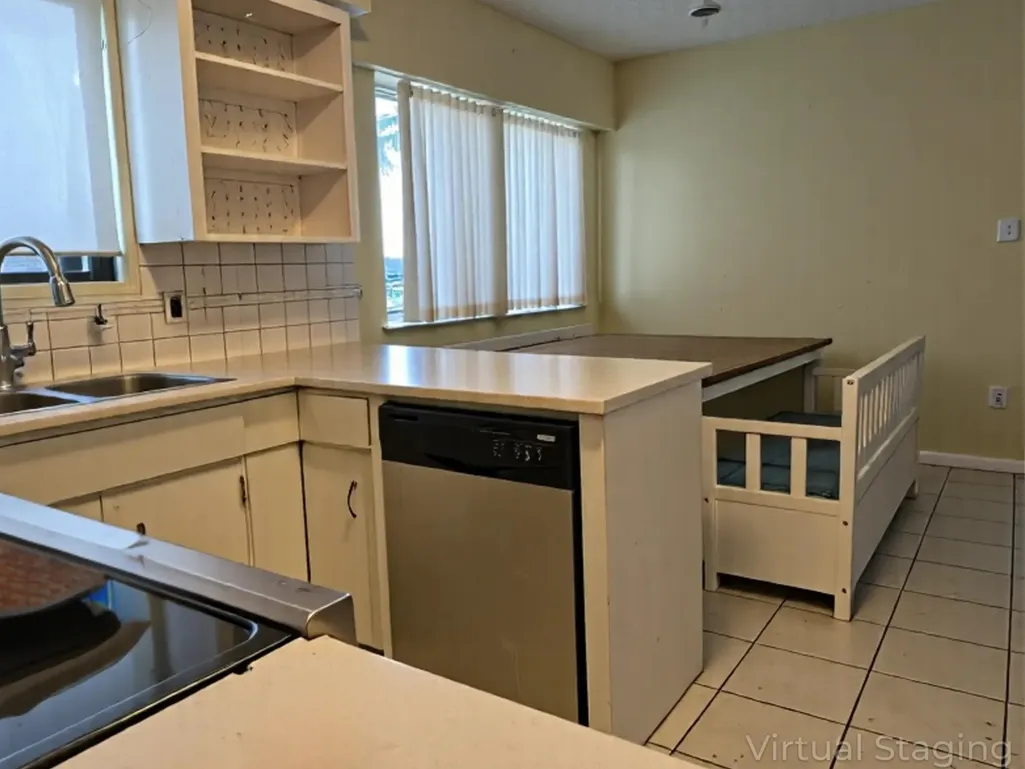
| Appliances | Washer/Dryer,Dishwasher,Refrigerator,Stove |
| Year Built | 1974 |
| Stories Count | 2 |
| Levels | Two |
| Property Subtype | Single Family Residence |
| Tax Year | 2024 |
| Ownership | Freehold NonStrata |
| Community Features | Shopping Nearby |
| Property Type | Residential |
| HOA | false |
| Subdivision Name | Shellmont |
| Full Baths | 2 |
| Status | Active |
| City | Richmond |
| MLS Area | Richmond |
| Lot Size Units | Square Feet |
| Lot Size Square Feet | 11202 |
| Carport Spaces | 1 |
| Carport Y/N | true |
| Land Lease Y/N | false |
| Tax Annual Amount | 5254.34 |
| MLS Area Minor | McNair |
| Structure Type | Residential Detached |
| Standard Status | Active |
| Virtual Tour | https://vimeo.com/1081949047?share=copy |
Interior Features
| Basement | Partially Finished |
|---|---|
| Total Fireplaces | 2 |
| Fireplace Features | Wood Burning |
| Heating Y/N | true |
| Fireplace Y/N | true |
| Half Baths | 1 |
| Laundry Features | In Unit |
| Total Bedrooms | 6 |
| Total Baths | 3 |
Exterior Features
| Exterior Amenities | Balcony,Private Yard |
|---|---|
| Parking Features | Carport Single,Front Access,Concrete |
| Lot Features | Central Location,Private,Recreation Nearby,Wooded |
| Total Parking | 3 |
| Lot Size Area | 11202 |
| Building Area Total | 2450 |
| Lot Dimensions | 73.43 x 182 IRR |
| Lot Size Acres | 0.26 |
| Frontage Length | 73.43 |
| Waterfront Y/N | false |
Amenities
- Views
- New Construction
- Adult 55+
- Lease To Own
- No Strata Fees
- Furnished
- Primary On Main
- Air Conditioning
- Seller Finance
- Green
- Fixer Upper
- Horse
- Golf
- Fireplace
- Deck
- Garage
- Basement
- Pool
Property vs Single Family Average in V7A 4K5
In The Neighbourhood
Richmond
$ 2,599,000
- Type
- Single Family
- Size
- 3,678 SqFt
- Rooms
- 7 Beds + 6.5 Baths
Latitude Realty Inc. #R3163454
Richmond
$ 2,650,000
- Type
- Single Family
- Size
- 4,268 SqFt
- Rooms
- 6 Beds + 6.5 Baths
RE/MAX Westcoast #R3163302
Richmond
$ 2,750,000
- Type
- Single Family
- Size
- 3,369 SqFt
- Rooms
- 5 Beds + 5.5 Baths
Royal Pacific Realty Corp. #R3164143
Richmond
$ 1,368,000
- Type
- Single Family
- Size
- 2,280 SqFt
- Rooms
- 4 Beds + 2 Baths
RE/MAX Austin Kay Realty #R3162450
Richmond
$ 3,999,900
- Type
- Single Family
- Size
- 4,939 SqFt
- Rooms
- 7 Beds + 6.5 Baths
Macdonald Realty Westmar #R3161579
Richmond
$ 1,599,000
- Type
- Single Family
- Size
- 2,788 SqFt
- Rooms
- 6 Beds + 4 Baths
RE/MAX Westcoast #R3159841
Richmond
$ 2,788,000
- Type
- Single Family
- Size
- 3,714 SqFt
- Rooms
- 5 Beds + 5.5 Baths
Macdonald Realty Westmar #R3159613
Richmond
$ 2,098,800
- Type
- Single Family
- Size
- 3,476 SqFt
- Rooms
- 7 Beds + 5 Baths
Royal Pacific Riverside Realty Ltd. #R3158176
Richmond
$ 1,588,000
- Type
- Single Family
- Size
- 1,968 SqFt
- Rooms
- 4 Beds + 2.5 Baths
Sutton Group - 1st West Realty #R3155257
Richmond
$ 2,798,000
- Type
- Single Family
- Size
- 3,406 SqFt
- Rooms
- 5 Beds + 5.5 Baths
RE/MAX City Realty #R3153837
Richmond
$ 1,580,000
- Type
- Single Family
- Size
- 2,528 SqFt
- Rooms
- 5 Beds + 2.5 Baths
RE/MAX Westcoast #R3147957
Richmond
$ 2,188,000
- Type
- Single Family
- Size
- 2,597 SqFt
- Rooms
- 6 Beds + 4.5 Baths
RE/MAX Crest Realty #R3147025
 Copyright 2026 by Greater Vancouver REALTORS®. All Rights Reserved. NOTE: This representation is based in whole or in part on data generated by the Chilliwack & District Real Estate Board, Fraser Valley Real Estate Board
or Greater Vancouver REALTORS® which assumes no responsibility for its accuracy.
The trademarks REALTOR®, REALTORS®, and the REALTOR® logo are controlled by The Canadian Real Estate Association (CREA) and identify real estate professionals who are members of CREA. The trademarks MLS®, Multiple Listing Service® and the associated logos are owned by CREA and identify the quality of services provided by real estate professionals who are members of CREA. Used under license.
Last Updated: September 13, 2026 9:35 AM UTC
Copyright 2026 by Greater Vancouver REALTORS®. All Rights Reserved. NOTE: This representation is based in whole or in part on data generated by the Chilliwack & District Real Estate Board, Fraser Valley Real Estate Board
or Greater Vancouver REALTORS® which assumes no responsibility for its accuracy.
The trademarks REALTOR®, REALTORS®, and the REALTOR® logo are controlled by The Canadian Real Estate Association (CREA) and identify real estate professionals who are members of CREA. The trademarks MLS®, Multiple Listing Service® and the associated logos are owned by CREA and identify the quality of services provided by real estate professionals who are members of CREA. Used under license.
Last Updated: September 13, 2026 9:35 AM UTC