

Address
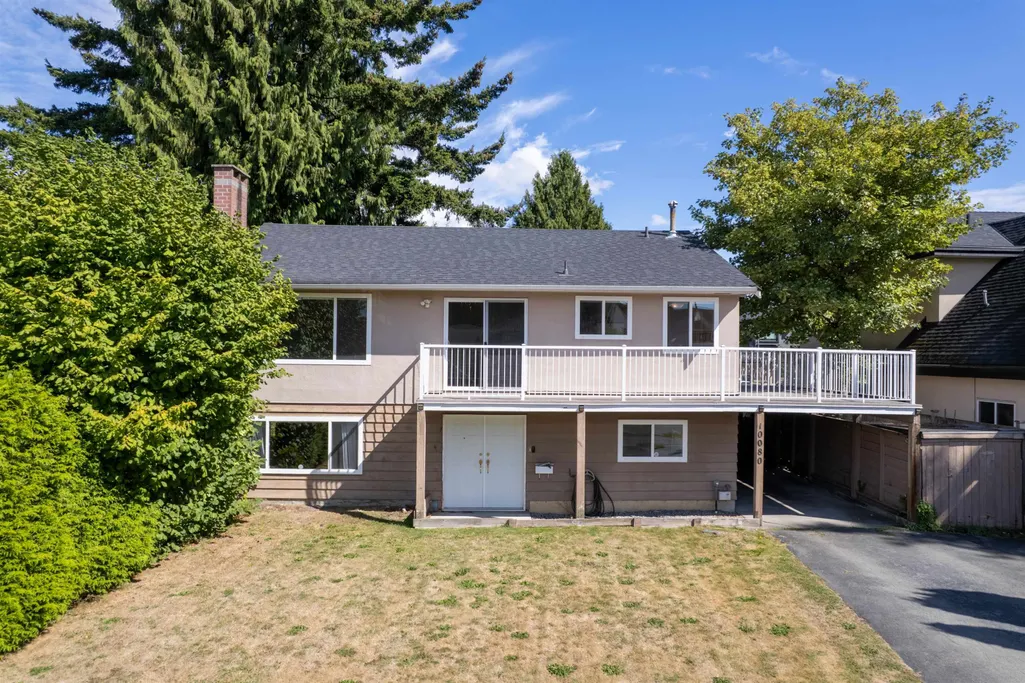
10080 Aintree Crescent, Richmond, BC
Price
$ 1,368,000
Property Attributes
- MLS#R3162450
- TypeSingle Family
- Listing Status Active
- CityRichmond
- AreaRichmond
- NeighbourhoodMcNair
- Postal CodeV7A 3T8
- Style
- Year Built1961
- Taxes$ 5705
- Price$ 1,368,000
- Bedrooms4
- Full Bathrooms2
- Half Bathrooms0
- Sqr Footage2280
- Lot Size0.16 Acres
Data Source:
Greater Vancouver REALTORS®
Property Description
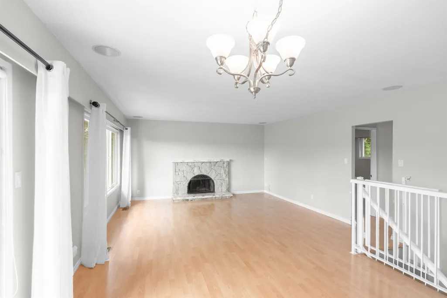
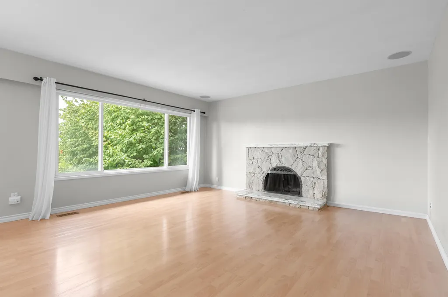
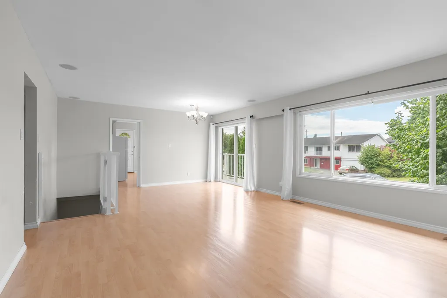
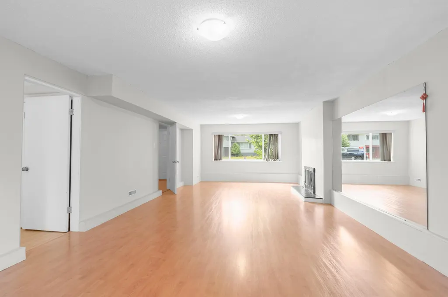
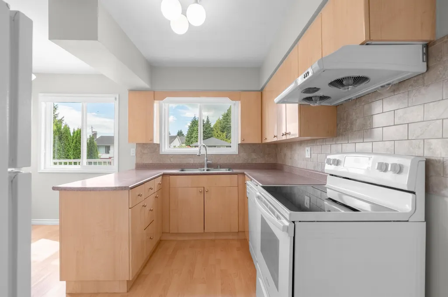
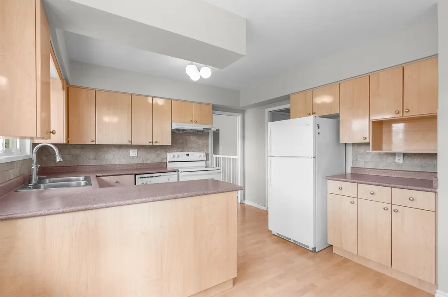
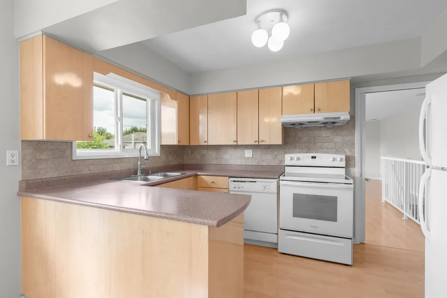
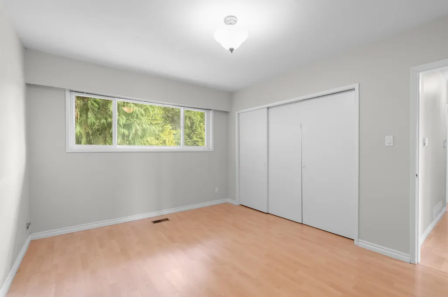
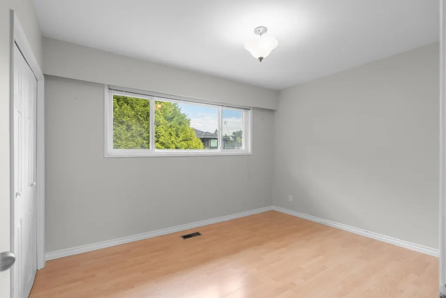
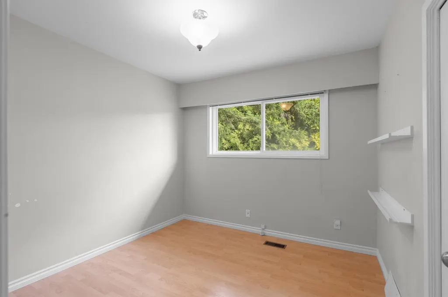
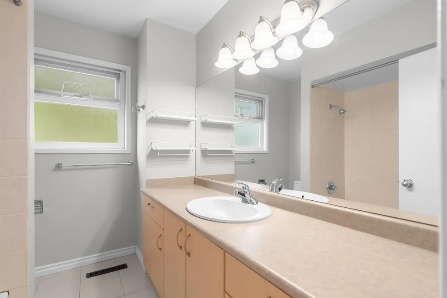
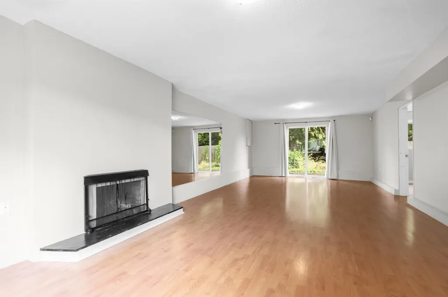
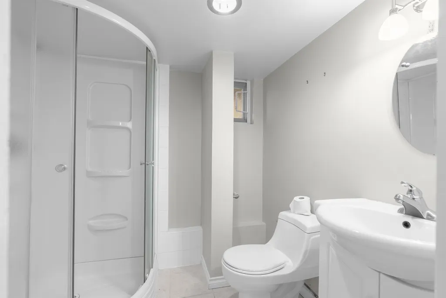
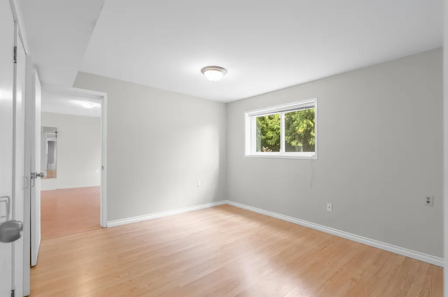
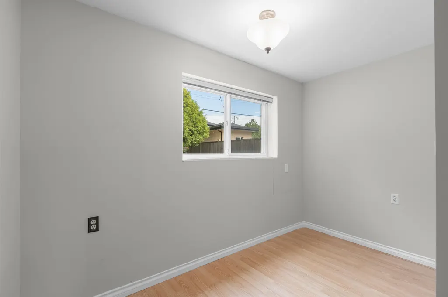
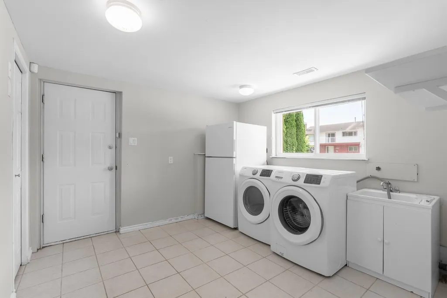
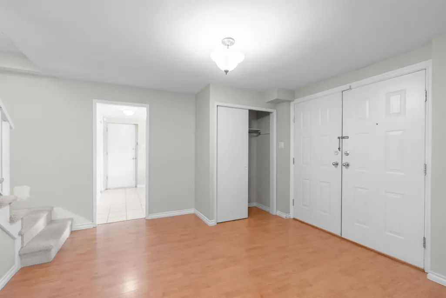
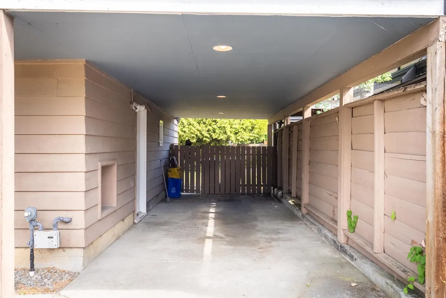
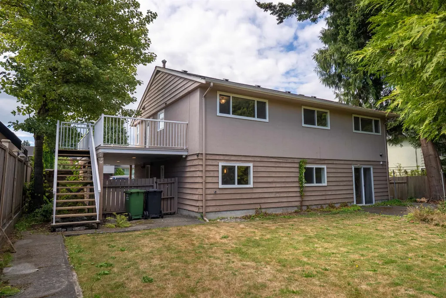
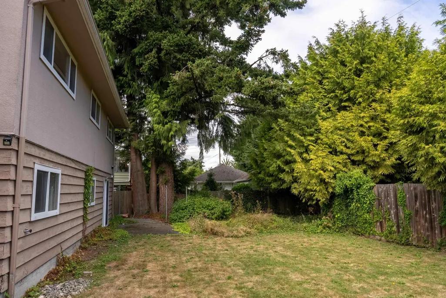
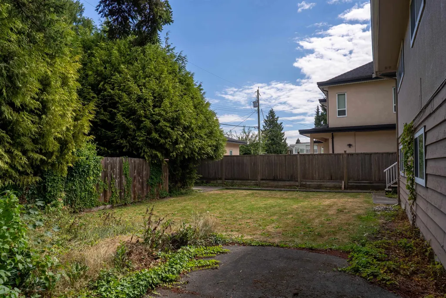
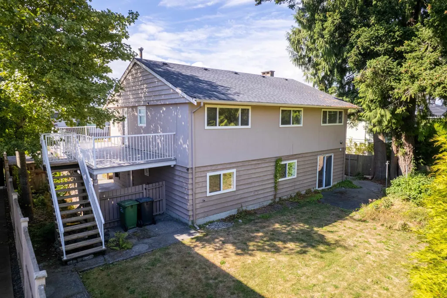
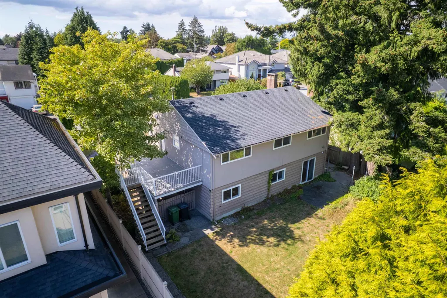
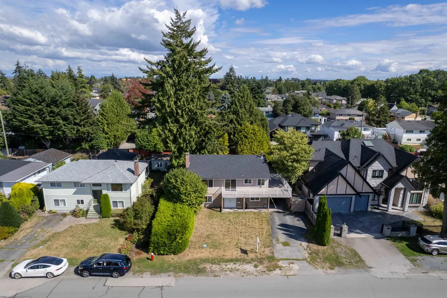
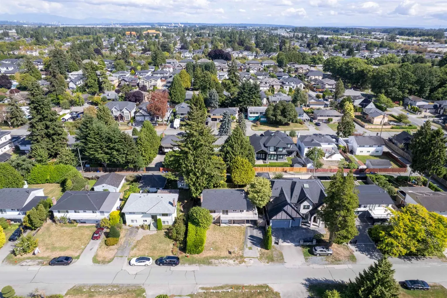
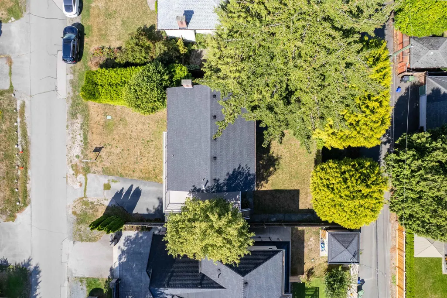
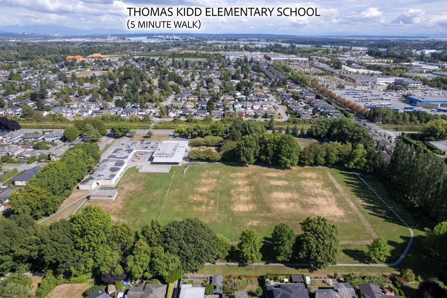
This well maintained home offers plenty of options. Move in, buy as an investment, or build your dream home. Situated on a spacious 7,100 sq. ft. lot with back lane access, there is potential to build approximately 3,380 sq. ft. plus a 3-car garage, or explore creative multi-unit development possibilities. The existing home is in great condition and offers 2,280 sq. ft. of living space with 4 bedrooms + den and 2 full bathrooms. Updates include a renovated kitchen and laminate flooring. The lower level offers excellent suite potential with a large games room, bedroom, den and full bathroom. Conveniently located just steps to Thomas Kidd Elementary and close to McNair Secondary, Ironwood Shopping Centre, parks and transit. A great property to live in, hold, or build for the future!
General Features
| Heating | Forced Air,Natural Gas |
|---|---|
| Appliances | Washer/Dryer,Dishwasher,Refrigerator,Stove |
| Security Features | Security System |
| Year Built | 1961 |
| Stories Count | 2 |
| Levels | Two |
| Property Subtype | Single Family Residence |
| Tax Year | 2026 |
| Ownership | Freehold NonStrata |
| Community Features | Shopping Nearby |
| Property Type | Residential |
| HOA | false |
| Full Baths | 2 |
| Status | Active |
| City | Richmond |
| MLS Area | Richmond |
| Lot Size Units | Square Feet |
| Lot Size Square Feet | 7099 |
| Carport Spaces | 1 |
| Carport Y/N | true |
| Land Lease Y/N | false |
| Tax Annual Amount | 5705.99 |
| MLS Area Minor | McNair |
| Structure Type | Residential Detached |
| Standard Status | Active |
| Virtual Tour | https://youtu.be/1SQNIdWk7uo |
Interior Features
| Basement | Finished |
|---|---|
| Total Fireplaces | 2 |
| Fireplace Features | Other |
| Heating Y/N | true |
| Fireplace Y/N | true |
| Total Bedrooms | 4 |
| Total Baths | 2 |
Exterior Features
| Parking Features | Carport Single,Open,Front Access,Concrete |
|---|---|
| Lot Features | Central Location |
| Total Parking | 5 |
| Lot Size Area | 7099 |
| Building Area Total | 2280 |
| Lot Dimensions | 66 x 107.5 |
| Lot Size Acres | 0.16 |
| Frontage Length | 66 |
| Waterfront Y/N | false |
Amenities
- Views
- New Construction
- Adult 55+
- Lease To Own
- No Strata Fees
- Furnished
- Primary On Main
- Air Conditioning
- Seller Finance
- Green
- Fixer Upper
- Horse
- Golf
- Fireplace
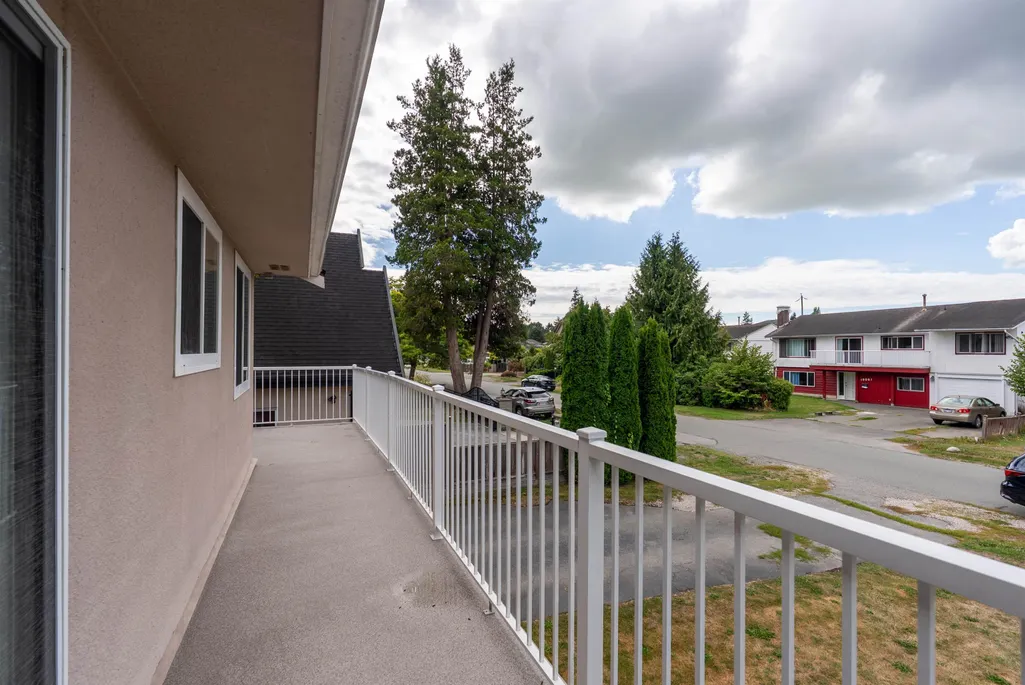
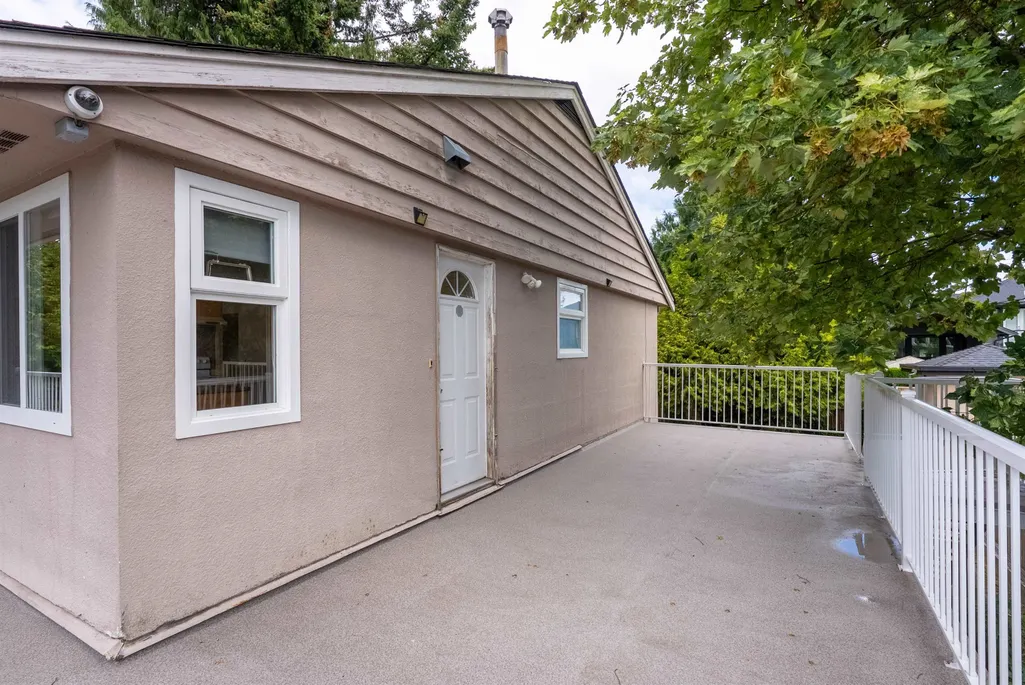
- Deck
- Garage
- Basement
- Pool
Property vs Single Family Average in V7A 3T8
In The Neighbourhood
Richmond
$ 2,599,000
- Type
- Single Family
- Size
- 3,678 SqFt
- Rooms
- 7 Beds + 6.5 Baths
Latitude Realty Inc. #R3163454
Richmond
$ 2,650,000
- Type
- Single Family
- Size
- 4,268 SqFt
- Rooms
- 6 Beds + 6.5 Baths
RE/MAX Westcoast #R3163302
Richmond
$ 2,750,000
- Type
- Single Family
- Size
- 3,369 SqFt
- Rooms
- 5 Beds + 5.5 Baths
Royal Pacific Realty Corp. #R3164143
Richmond
$ 3,999,900
- Type
- Single Family
- Size
- 4,939 SqFt
- Rooms
- 7 Beds + 6.5 Baths
Macdonald Realty Westmar #R3161579
Richmond
$ 1,599,000
- Type
- Single Family
- Size
- 2,788 SqFt
- Rooms
- 6 Beds + 4 Baths
RE/MAX Westcoast #R3159841
Richmond
$ 2,788,000
- Type
- Single Family
- Size
- 3,714 SqFt
- Rooms
- 5 Beds + 5.5 Baths
Macdonald Realty Westmar #R3159613
Richmond
$ 2,098,800
- Type
- Single Family
- Size
- 3,476 SqFt
- Rooms
- 7 Beds + 5 Baths
Royal Pacific Riverside Realty Ltd. #R3158176
Richmond
$ 1,588,000
- Type
- Single Family
- Size
- 1,968 SqFt
- Rooms
- 4 Beds + 2.5 Baths
Sutton Group - 1st West Realty #R3155257
Richmond
$ 2,798,000
- Type
- Single Family
- Size
- 3,406 SqFt
- Rooms
- 5 Beds + 5.5 Baths
RE/MAX City Realty #R3153837
Richmond
$ 1,580,000
- Type
- Single Family
- Size
- 2,528 SqFt
- Rooms
- 5 Beds + 2.5 Baths
RE/MAX Westcoast #R3147957
Richmond
$ 2,188,000
- Type
- Single Family
- Size
- 2,597 SqFt
- Rooms
- 6 Beds + 4.5 Baths
RE/MAX Crest Realty #R3147025
 Copyright 2026 by Greater Vancouver REALTORS®. All Rights Reserved. NOTE: This representation is based in whole or in part on data generated by the Chilliwack & District Real Estate Board, Fraser Valley Real Estate Board
or Greater Vancouver REALTORS® which assumes no responsibility for its accuracy.
The trademarks REALTOR®, REALTORS®, and the REALTOR® logo are controlled by The Canadian Real Estate Association (CREA) and identify real estate professionals who are members of CREA. The trademarks MLS®, Multiple Listing Service® and the associated logos are owned by CREA and identify the quality of services provided by real estate professionals who are members of CREA. Used under license.
Last Updated: September 13, 2026 9:35 AM UTC
Copyright 2026 by Greater Vancouver REALTORS®. All Rights Reserved. NOTE: This representation is based in whole or in part on data generated by the Chilliwack & District Real Estate Board, Fraser Valley Real Estate Board
or Greater Vancouver REALTORS® which assumes no responsibility for its accuracy.
The trademarks REALTOR®, REALTORS®, and the REALTOR® logo are controlled by The Canadian Real Estate Association (CREA) and identify real estate professionals who are members of CREA. The trademarks MLS®, Multiple Listing Service® and the associated logos are owned by CREA and identify the quality of services provided by real estate professionals who are members of CREA. Used under license.
Last Updated: September 13, 2026 9:35 AM UTC