

Address
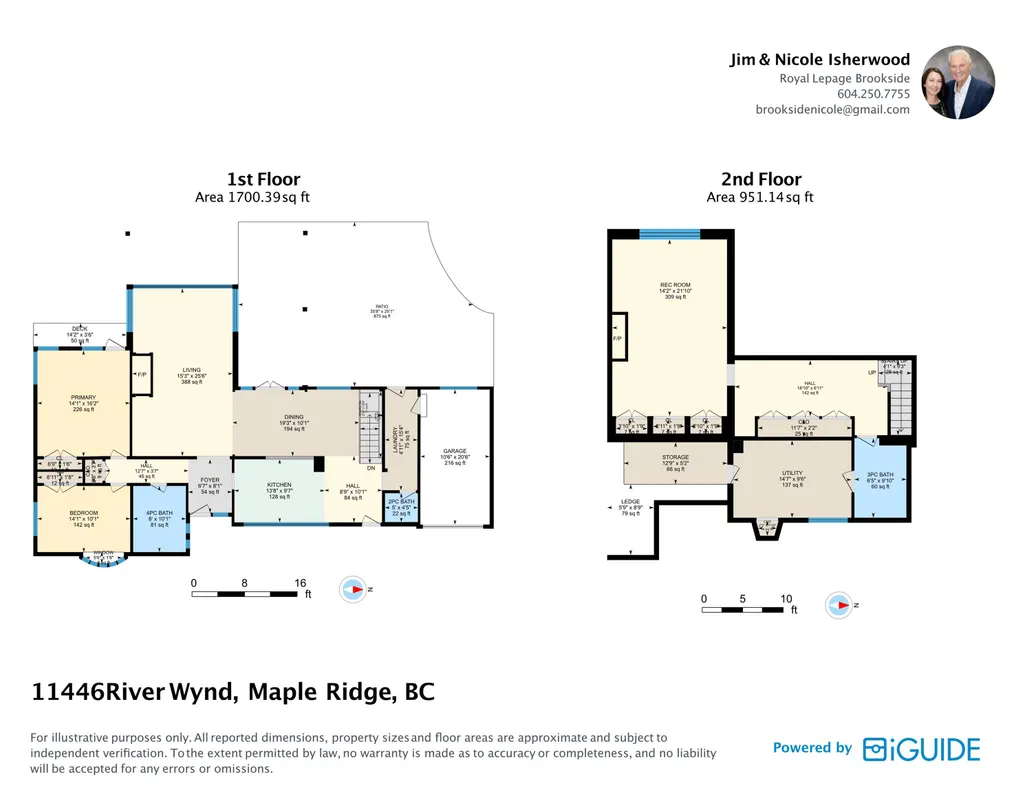
11446 River Wynd Street, Maple Ridge, BC
Price
$ 1,940,000
Property Attributes
- MLS#R3159799
- TypeSingle Family
- Listing Status Active
- CityMaple Ridge
- AreaMaple Ridge
- NeighbourhoodSouthwest Maple Ridge
- Postal CodeV2X 4Y1
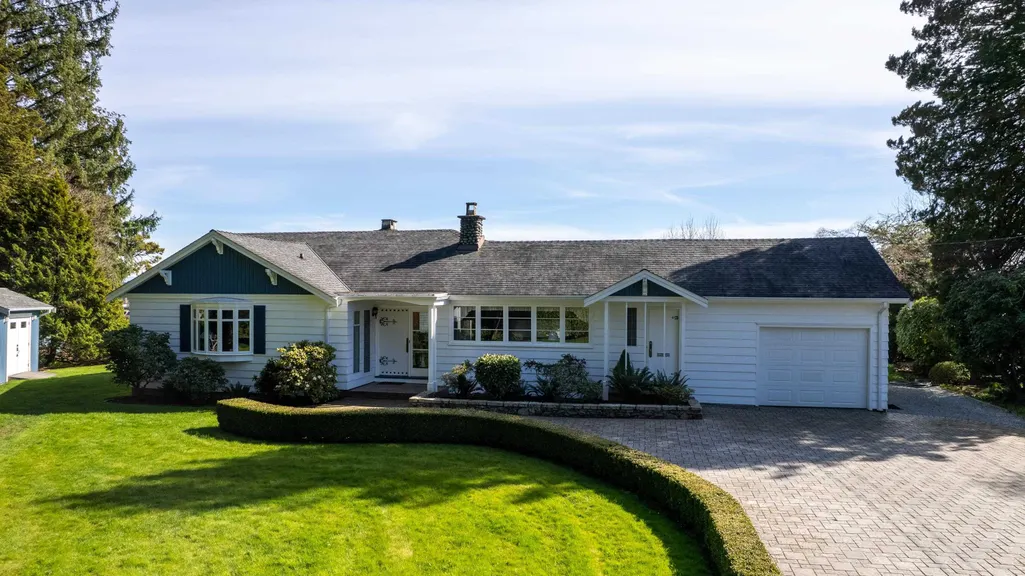
- StyleRancher/Bungalow w/Bsmt.
- Year Built1941
- Taxes$ 7269
- Price$ 1,940,000
- Bedrooms3
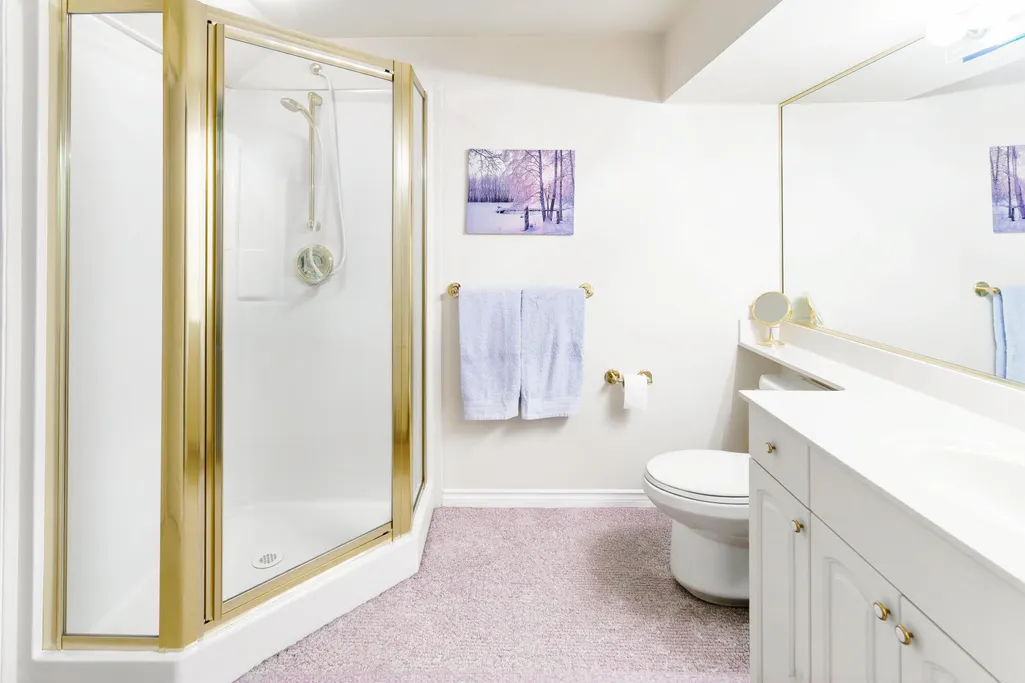
- Full Bathrooms2
- Half Bathrooms0
- Sqr Footage2651
- Lot Size0.94 Acres
Data Source:
Greater Vancouver REALTORS®
Property Description
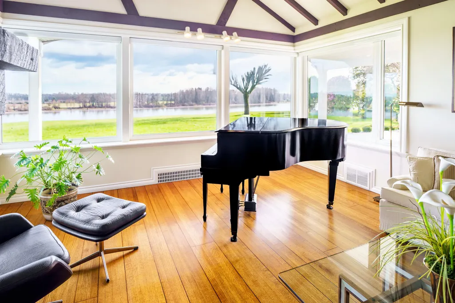
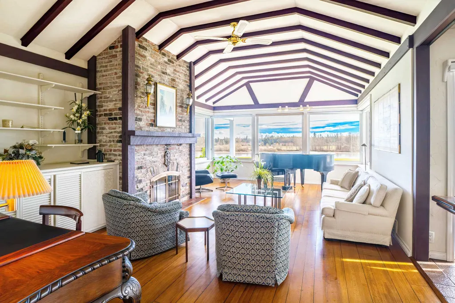
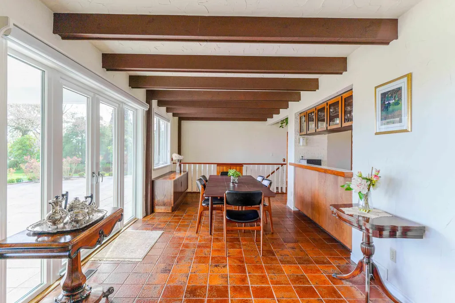
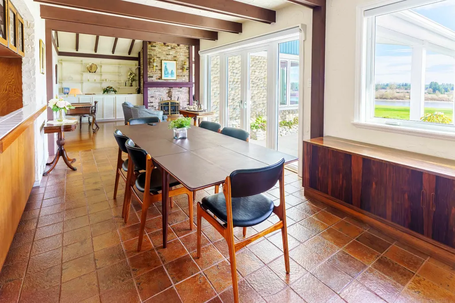
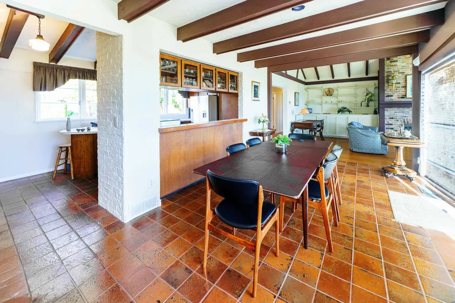
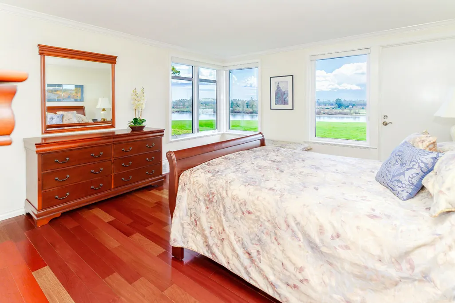
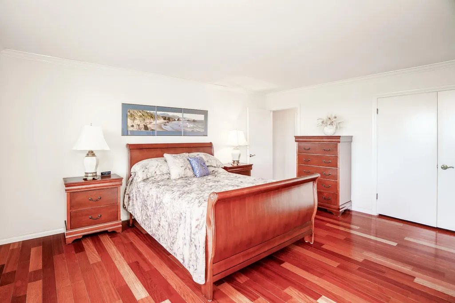
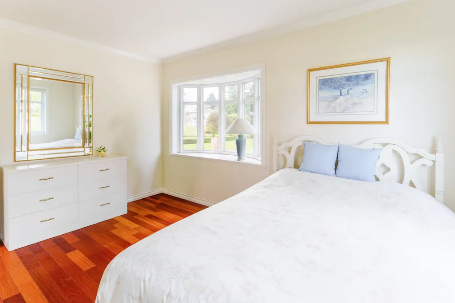
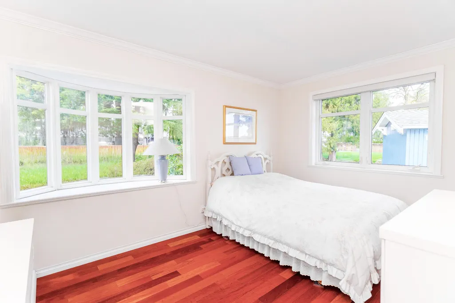
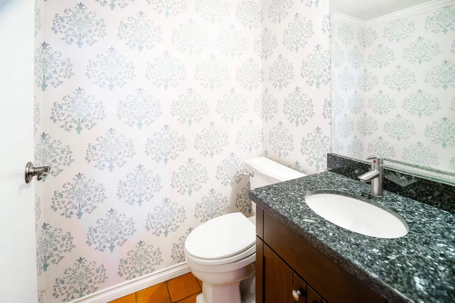
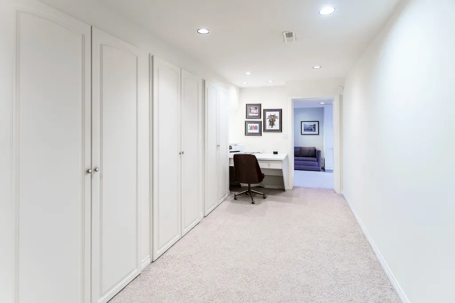
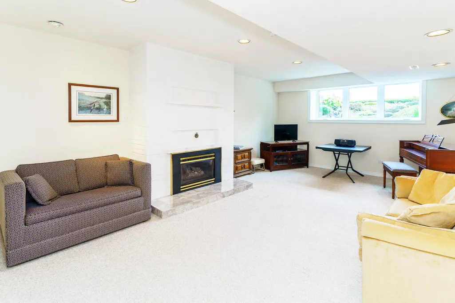
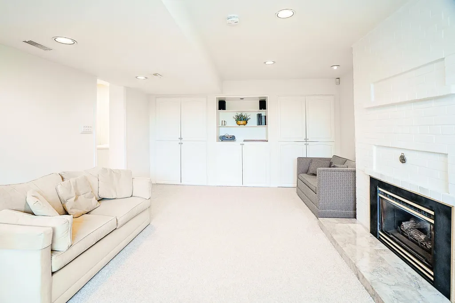
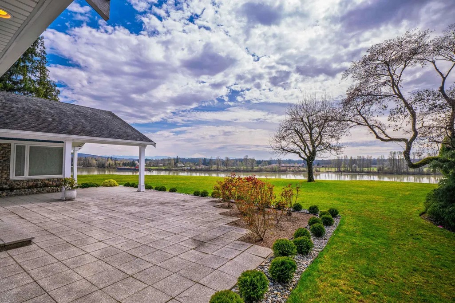
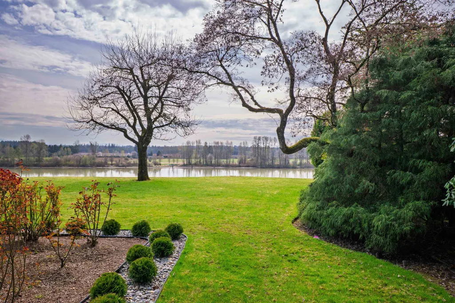
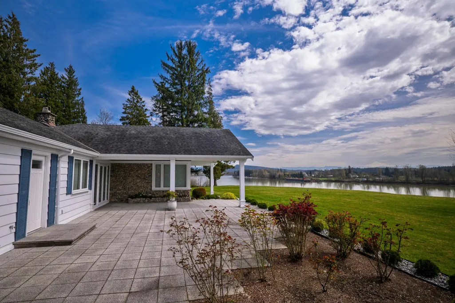
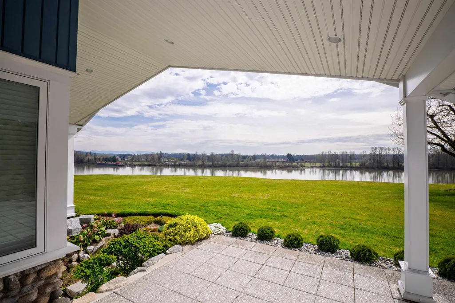
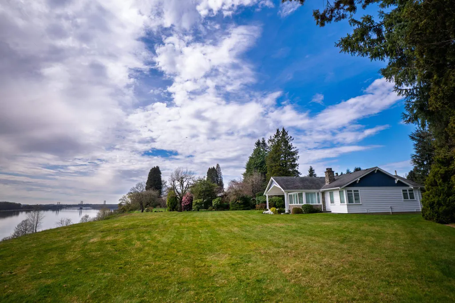
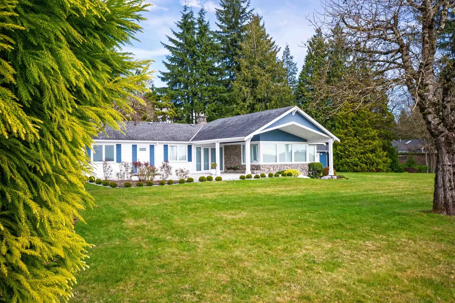
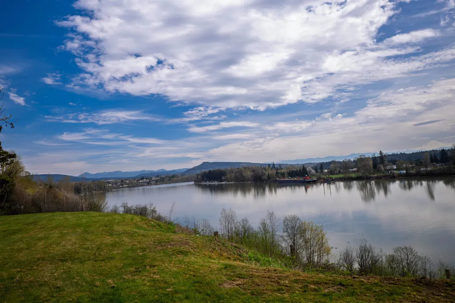
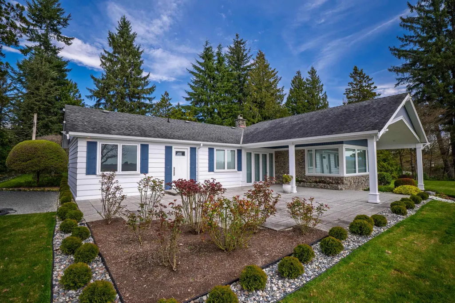
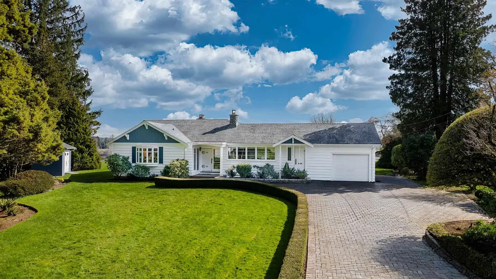
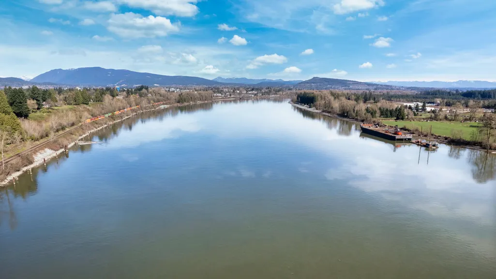
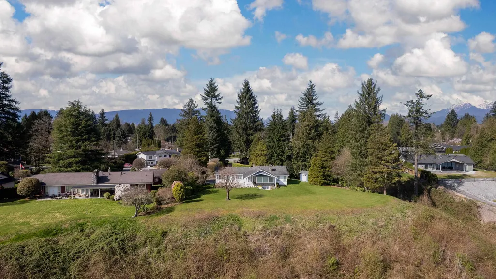
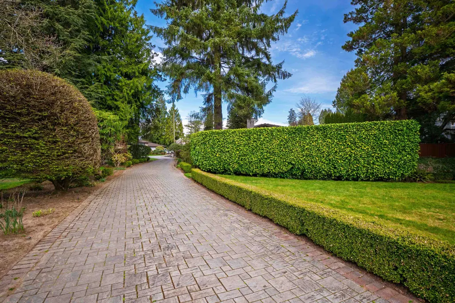
Amazing waterfront river view on Prestigous River Wynd. Nestled on an exceptional 40,994 sqft lot 250 ft of Fraser River frontage. Meticulously maintained rancher with basement offers a truly private, estate-like setting with mature trees and lush landscaping. Tucked well back from the road and accessed by a long driveway, the home provides peace, seclusion, and uninterrupted views of the Fraser River and Mt Baker. Inside, this residence blends timeless character with stunning original hardwood floors and updates including new hardwood flooring in the bedrooms and new European-style windows that frame the stunning waterfront scenery and fill the home with natural light. A home of this caliber & setting is seldom available. Experience this in person.
General Features
| Heating | Forced Air,Natural Gas |
|---|---|
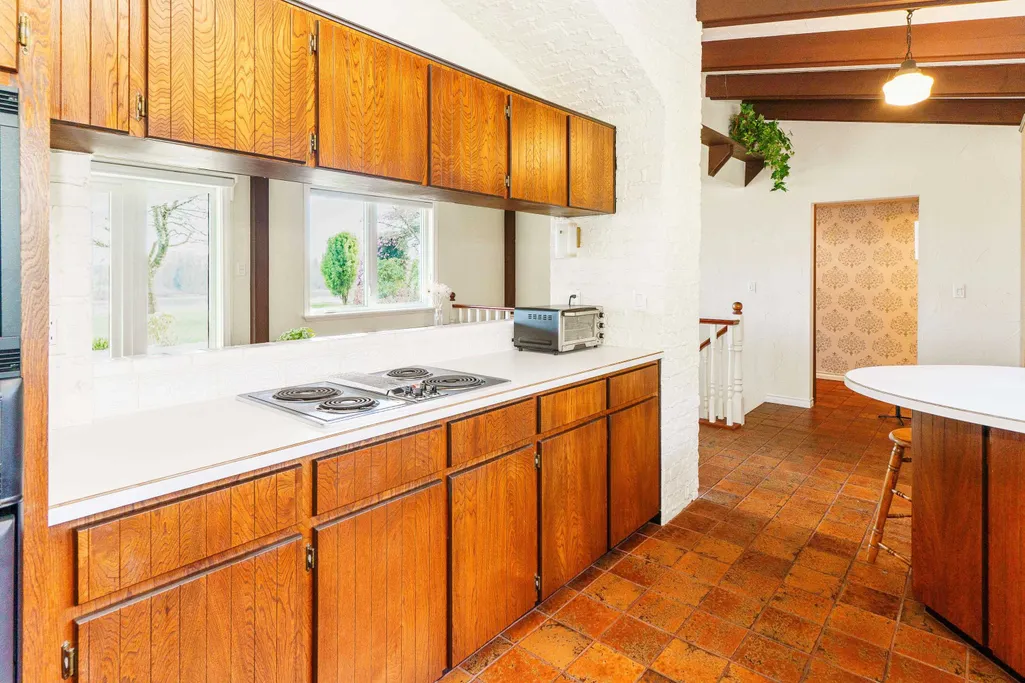
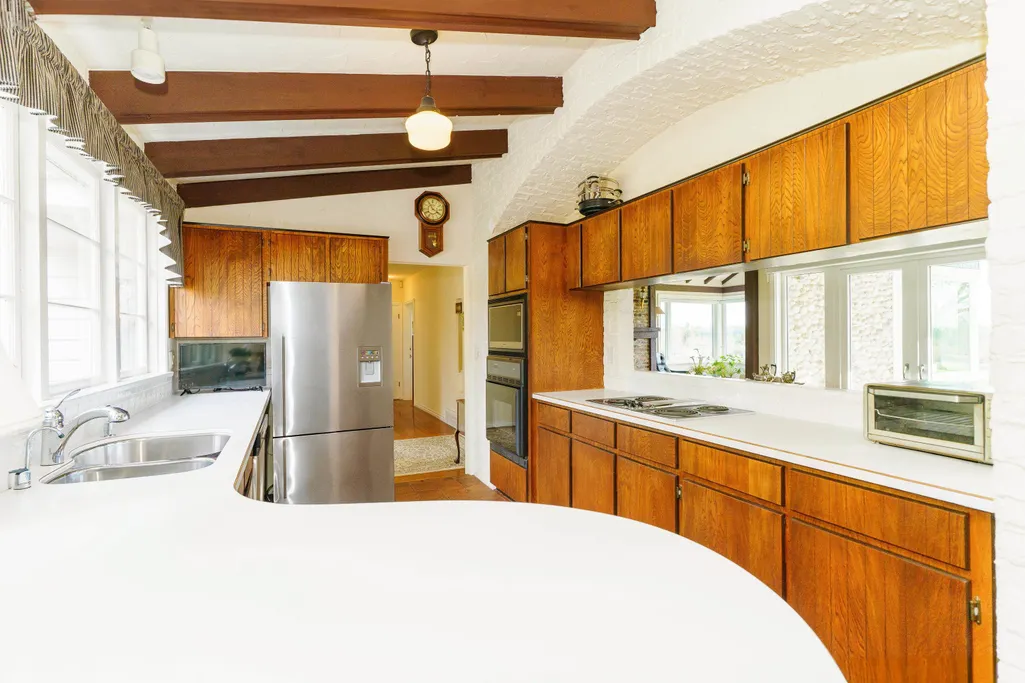
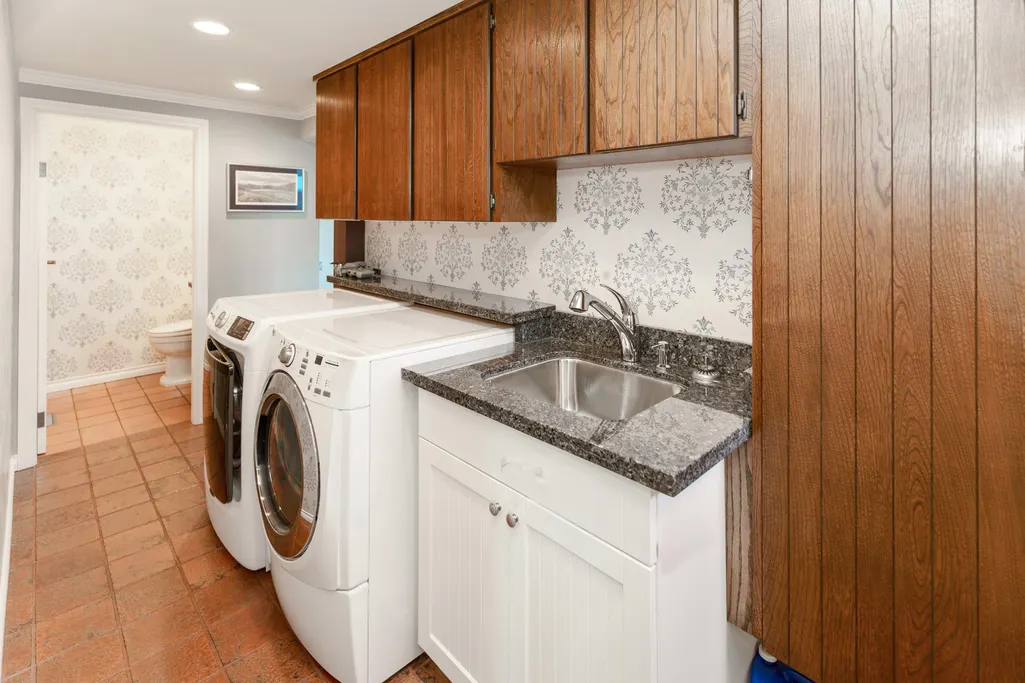
| Appliances | Washer/Dryer,Dishwasher,Refrigerator,Stove,Oven,Range Top |
| Architectural Style | Rancher/Bungalow w/Bsmt. |
| Year Built | 1941 |
| Stories Count | 2 |
| Property Subtype | Single Family Residence |
| Tax Year | 2025 |
| Ownership | Freehold NonStrata |
| Community Features | Shopping Nearby |
| Property Type | Residential |
| HOA | false |
| Full Baths | 2 |
| Status | Active |
| City | Maple Ridge |
| MLS Area | Maple Ridge |
| Lot Size Units | Square Feet |
| Lot Size Square Feet | 40994 |
| Carport Spaces | 1 |
| Carport Y/N | true |
| Land Lease Y/N | false |
| Tax Annual Amount | 7269.09 |
| MLS Area Minor | Southwest Maple Ridge |
| Structure Type | Residential Detached |
| Standard Status | Active |
Interior Features
| Interior Amenities | Vaulted Ceiling(s) |
|---|---|
| Basement | Partially Finished |
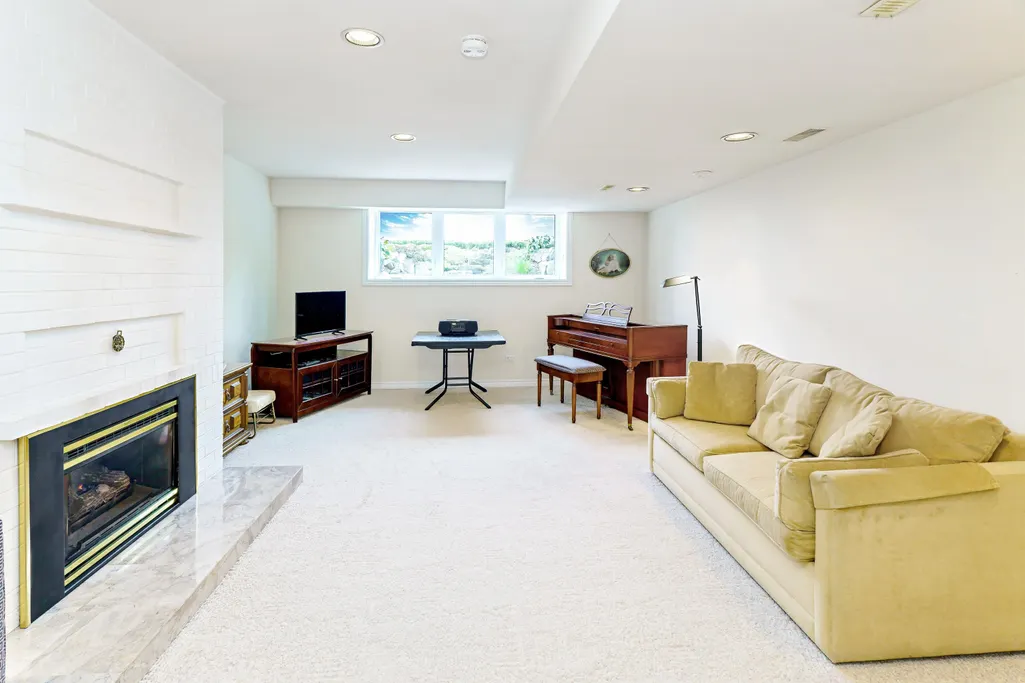
| Total Fireplaces | 2 |
| Fireplace Features | Gas |
| Heating Y/N | true |
| Window Features | Insulated Windows |
| Fireplace Y/N | true |
| Total Bedrooms | 3 |
| Total Baths | 2 |
Exterior Features
| Parking Features | Carport Single,Open,Front Access,Paver Block |
|---|---|
| Lot Features | Central Location,Private |
| Total Parking | 6 |
| Lot Size Area | 40994 |
| Building Area Total | 2651 |
| Lot Dimensions | 76.2 x 250 |
| Lot Size Acres | 0.94 |
| Road Surface Type | Paved |
| Frontage Length | 76.2 |
| Waterfront Y/N | true |
| Other Equipment | Sprinkler - Inground |
Amenities
- Views
- New Construction
- Adult 55+
- Lease To Own
- No Strata Fees
- Furnished
- Primary On Main
- Air Conditioning
- Seller Finance
- Green
- Fixer Upper
- Horse
- Golf
- Fireplace
- Deck
- Garage
- Basement
- Pool
Property vs Single Family Average in V2X 4Y1
In The Neighbourhood
Just Listed
Maple Ridge
$ 899,000
- Type
- Single Family
- Size
- 1,825 SqFt
- Rooms
- 3 Beds + 3 Baths
Coronet Realty Ltd. #R3164469
Just Listed
Maple Ridge
$ 799,900
- Type
- Single Family
- Size
- 1,433 SqFt
- Rooms
- 3 Beds + 2 Baths
RE/MAX LIFESTYLES REALTY #R3164609
Maple Ridge
$ 979,000
- Type
- Single Family
- Size
- 1,220 SqFt
- Rooms
- 3 Beds + 2 Baths
Real Broker #R3163405
Maple Ridge
$ 999,999
- Type
- Single Family
- Size
- 1,965 SqFt
- Rooms
- 5 Beds + 2 Baths
Sutton Centre Realty #R3163113
Maple Ridge
$ 1,149,900
- Type
- Single Family
- Size
- 2,297 SqFt
- Rooms
- 5 Beds + 3 Baths
eXp Realty of Canada, Inc. #R3162121
Maple Ridge
$ 1,130,000
- Type
- Single Family
- Size
- 2,250 SqFt
- Rooms
- 3 Beds + 2.5 Baths
Sutton Group-West Coast Realty #R3160462
Maple Ridge
$ 789,888
- Type
- Single Family
- Size
- 936 SqFt
- Rooms
- 2 Beds + 1 Baths
Sutton Group - Supreme Realty Corporation #R3159996
Maple Ridge
$ 1,200,000
- Type
- Single Family
- Size
- 1,791 SqFt
- Rooms
- 3 Beds + 2.5 Baths
Stonehaus Realty Corp. #R3158610
Maple Ridge
$ 1,199,000
- Type
- Single Family
- Size
- 2,200 SqFt
- Rooms
- 5 Beds + 2 Baths
Homelife Benchmark Realty Corp. #R3156216
Maple Ridge
$ 1,175,000
- Type
- Single Family
- Size
- 2,731 SqFt
- Rooms
- 6 Beds + 3 Baths
Royal LePage West Real Estate Services #R3154916
Maple Ridge
$ 1,299,900
- Type
- Single Family
- Size
- 2,230 SqFt
- Rooms
- 4 Beds + 3 Baths
Royal LePage Elite West #R3154665
 Copyright 2026 by Greater Vancouver REALTORS®. All Rights Reserved. NOTE: This representation is based in whole or in part on data generated by the Chilliwack & District Real Estate Board, Fraser Valley Real Estate Board
or Greater Vancouver REALTORS® which assumes no responsibility for its accuracy.
The trademarks REALTOR®, REALTORS®, and the REALTOR® logo are controlled by The Canadian Real Estate Association (CREA) and identify real estate professionals who are members of CREA. The trademarks MLS®, Multiple Listing Service® and the associated logos are owned by CREA and identify the quality of services provided by real estate professionals who are members of CREA. Used under license.
Last Updated: September 14, 2026 7:20 PM UTC
Copyright 2026 by Greater Vancouver REALTORS®. All Rights Reserved. NOTE: This representation is based in whole or in part on data generated by the Chilliwack & District Real Estate Board, Fraser Valley Real Estate Board
or Greater Vancouver REALTORS® which assumes no responsibility for its accuracy.
The trademarks REALTOR®, REALTORS®, and the REALTOR® logo are controlled by The Canadian Real Estate Association (CREA) and identify real estate professionals who are members of CREA. The trademarks MLS®, Multiple Listing Service® and the associated logos are owned by CREA and identify the quality of services provided by real estate professionals who are members of CREA. Used under license.
Last Updated: September 14, 2026 7:20 PM UTC