
Address
9336 Jorgensen Place, Halfmoon Bay, BC
Price
$ 1,250,000
Property Attributes
- MLS#R3155526
- TypeSingle Family
- Listing Status Active
- CityHalfmoon Bay
- AreaSunshine Coast
- NeighbourhoodHalfmn Bay Secret Cv Redroofs
- Postal CodeV7Z 1B4
- StyleRancher/Bungalow w/Bsmt.
- Year Built2019
- Taxes$ 5531
- Price$ 1,250,000
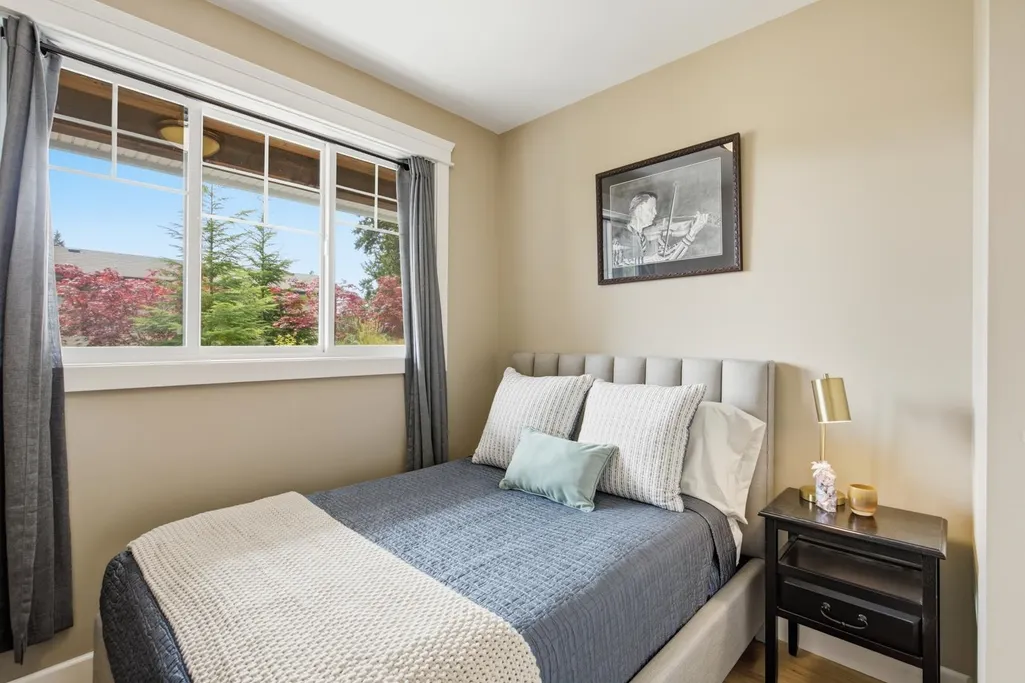
- Bedrooms3
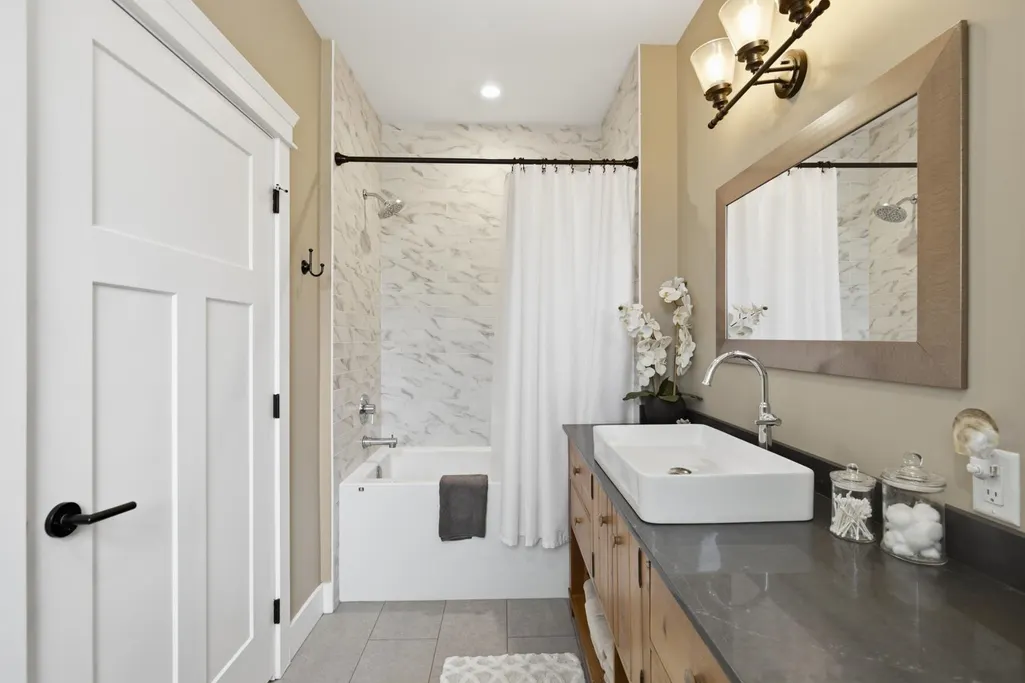
- Full Bathrooms2
- Half Bathrooms1
- Sqr Footage2130
- Lot Size0.26 Acres
Data Source:
Greater Vancouver REALTORS®
Property Description
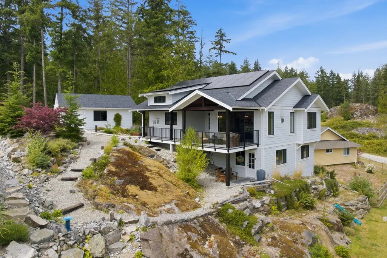
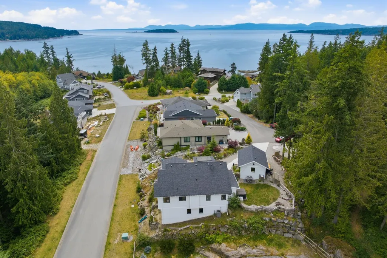
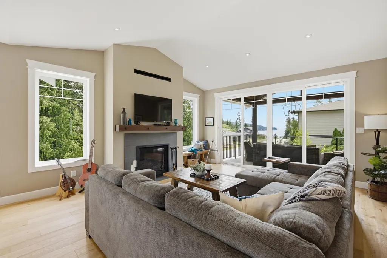
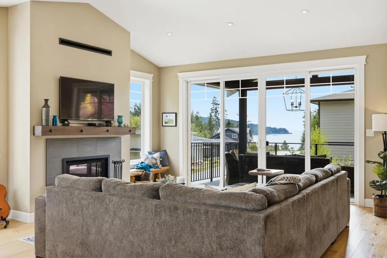
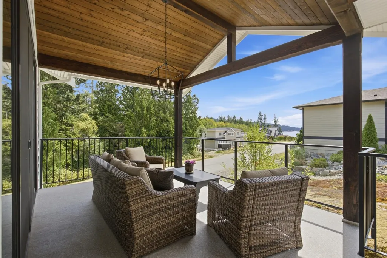
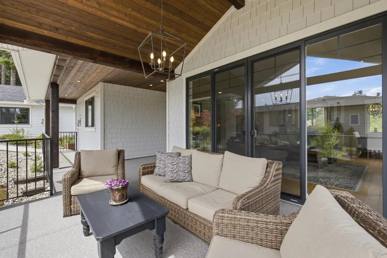
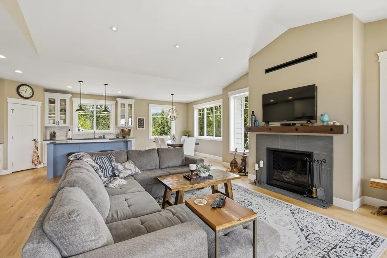
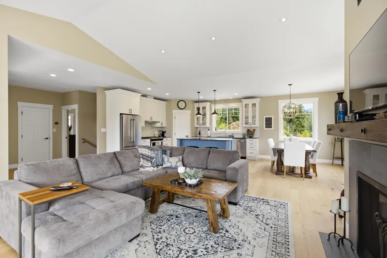
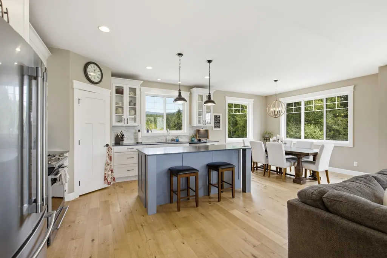
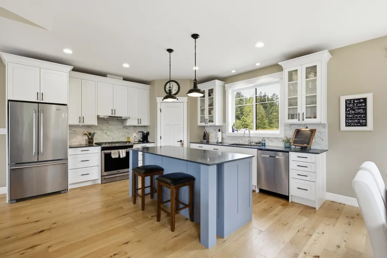
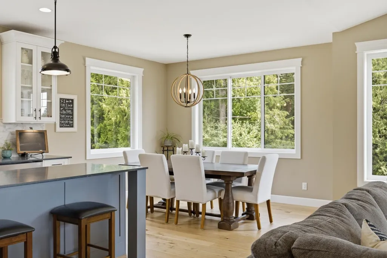
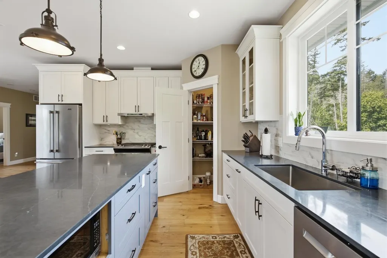
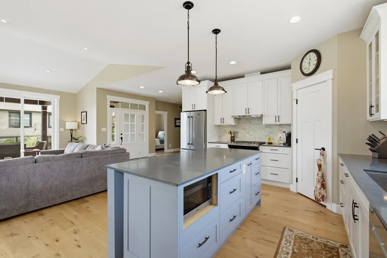
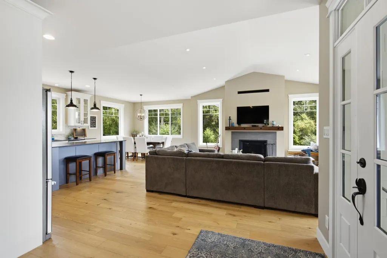
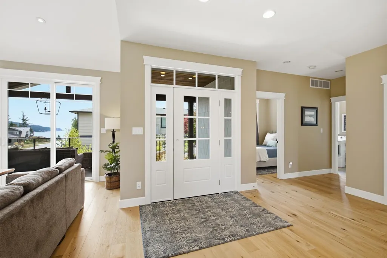
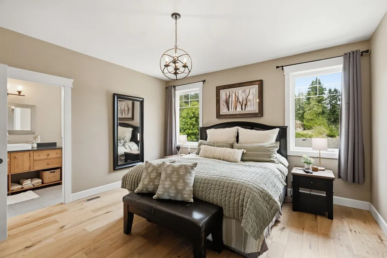
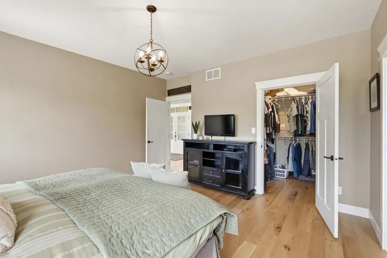
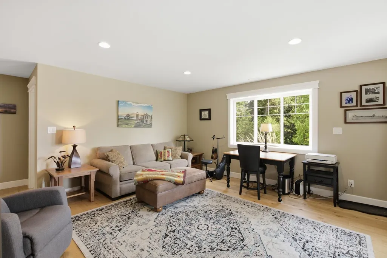
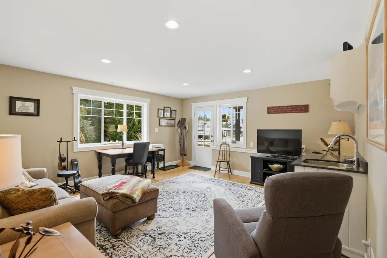
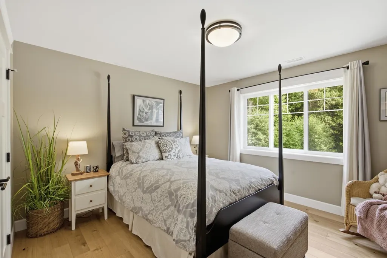
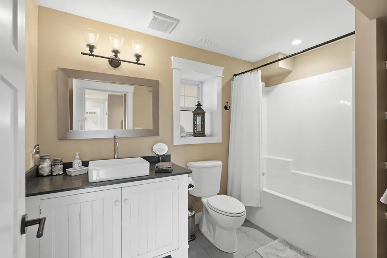
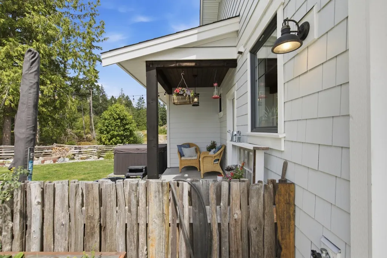
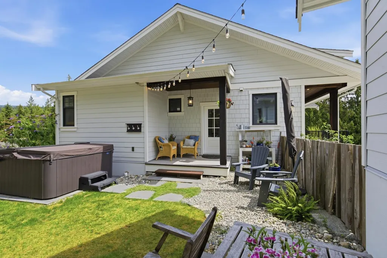
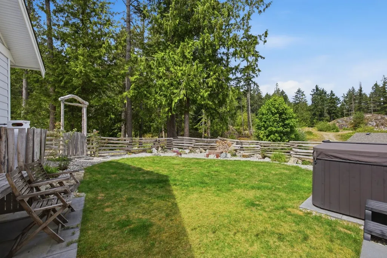
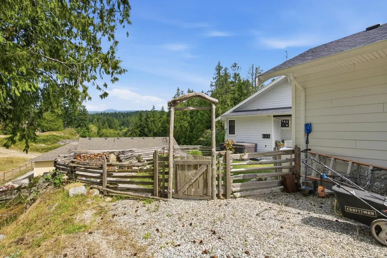
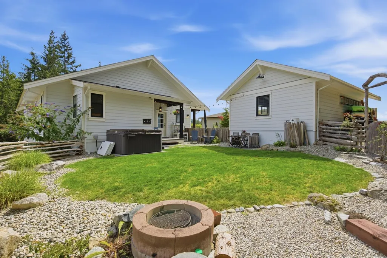
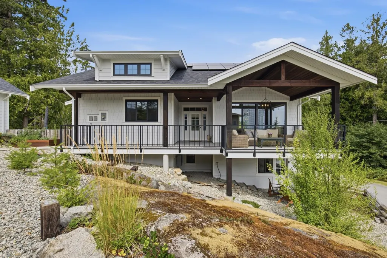
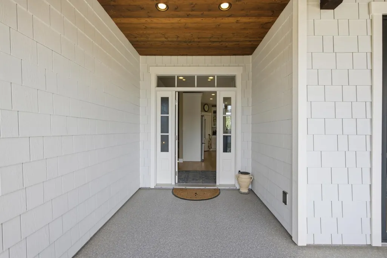
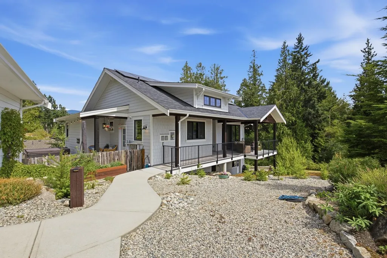
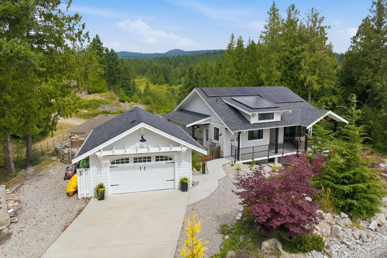
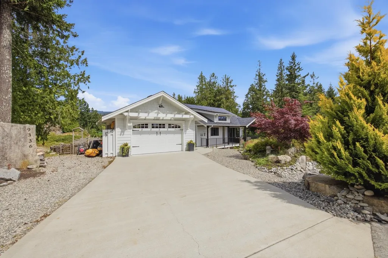
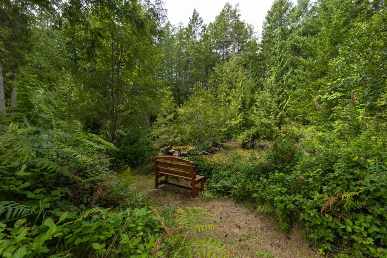
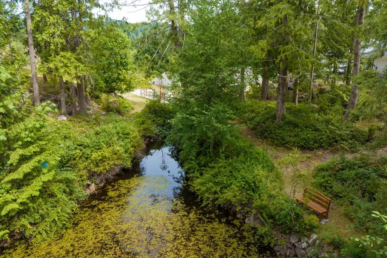
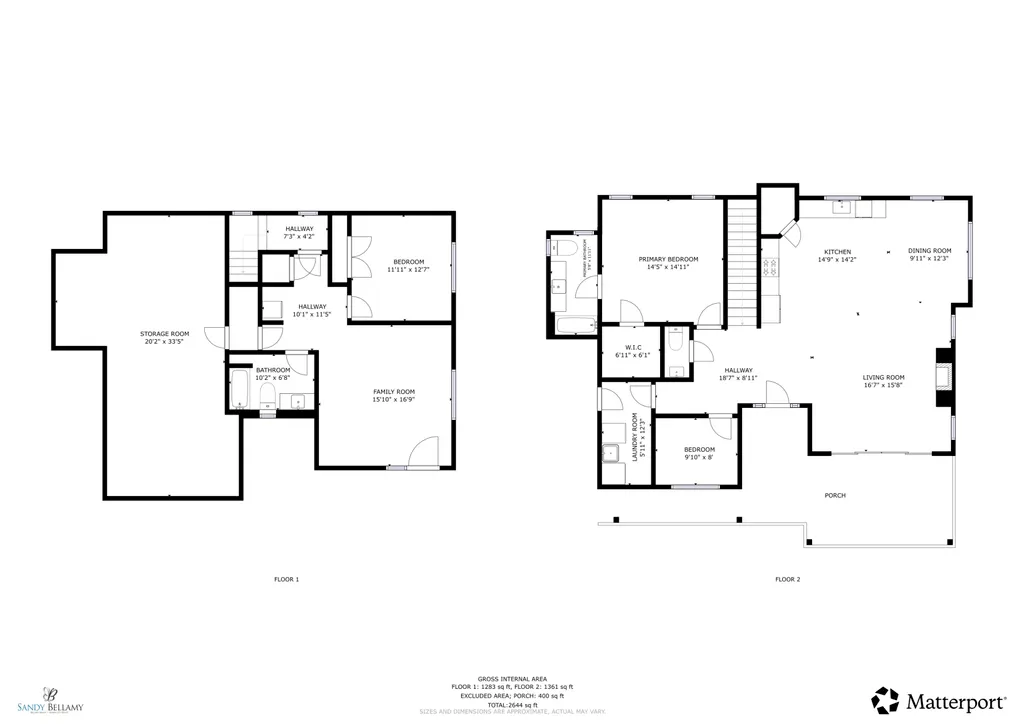
Beautifully built in 2019 by respected builder Bob Nicholson, this warm and welcoming rancher with a walkout lower level enjoys ocean and mountain views in a private, serene setting. The bright, open main floor offers everything needed for everyday living, including a gorgeous kitchen with a large island and pantry, spacious living areas, a generous primary bedroom, large den and easy outdoor access. The lower level is ideal for guests with a second large bedroom and plenty of comfortable living space. Relax or entertain on the expansive covered deck surrounded by a private, level yard and attractive, low-maintenance hardscaping. Solar panels and backup battery system, AC and a detached double garage complete the package. Set on a quiet cul-de-sac with access to neighbourhood trails.
General Features
| Heating | Propane,Solar |
|---|---|
| Cooling | Air Conditioning |
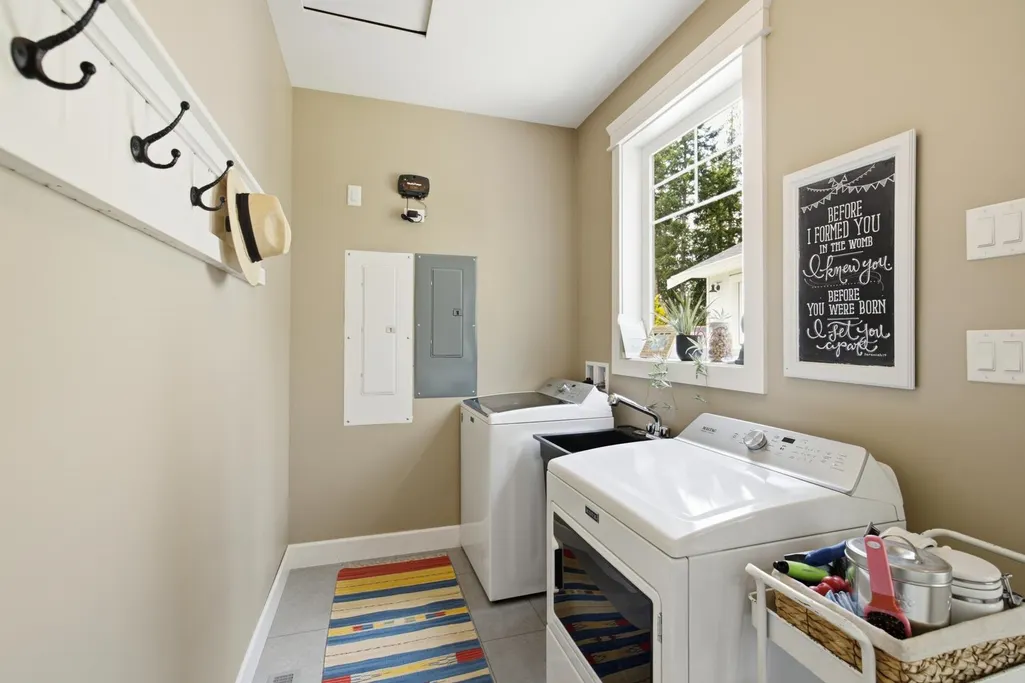
| Appliances | Washer/Dryer,Dishwasher,Refrigerator,Stove |
| HOA Fee | 275 |
| Garage Spaces | 2 |
| Architectural Style | Rancher/Bungalow w/Bsmt. |
| Pets Allowed | Yes With Restrictions |
| Year Built | 2019 |
| Stories Count | 2 |
| Property Subtype | Single Family Residence |
| Tax Year | 2026 |
| Ownership | Freehold Strata |
| Property Type | Residential |
| Association Amenities | Other |
| HOA | true |
| Garage Y/N | true |
| Full Baths | 2 |
| Status | Active |
| City | Halfmoon Bay |
| MLS Area | Sunshine Coast |
| Lot Size Units | Square Feet |
| Lot Size Square Feet | 11302 |
| Carport Y/N | false |
| Spa Features | Swirlpool/Hot Tub |
| Land Lease Y/N | false |
| Tax Annual Amount | 5531.24 |
| MLS Area Minor | Halfmn Bay Secret Cv Redroofs |
| Structure Type | Residential Detached |
| Standard Status | Active |
| Virtual Tour | https://my.matterport.com/show/?m=Z7BbxxRcBMp |
| Assoc/CIC | Condominium |
Interior Features
| Interior Amenities | Vaulted Ceiling(s) |
|---|---|
| Basement | Finished |
| Total Fireplaces | 1 |
| Fireplace Features | Insert,Propane |
| Air Conditioning Y/N | true |
| Heating Y/N | true |
| Window Features | Window Coverings |
| Fireplace Y/N | true |
| Half Baths | 1 |
| Total Bedrooms | 3 |
| Total Baths | 3 |
Exterior Features
| Parking Features | Garage Double,Rear Access,Concrete,Garage Door Opener |
|---|---|
| Lot Features | Cul-De-Sac,Private,Recreation Nearby |
| Total Parking | 4 |
| Lot Size Area | 11302 |
| Spa | true |
| Building Area Total | 2130 |
| Lot Dimensions | 78 x 125 IRR |
| Lot Size Acres | 0.26 |
| Frontage Length | 78 |
| Waterfront Y/N | false |
Amenities
- Views
- New Construction
- Adult 55+
- Lease To Own
- No Strata Fees
- Furnished
- Primary On Main
- Air Conditioning
- Seller Finance
- Green
- Fixer Upper
- Horse
- Golf
- Fireplace
- Deck
- Garage
- Basement
- Pool
Property vs Single Family Average in V7Z 1B4
In The Neighbourhood
Halfmoon Bay
$ 2,350,000
- Type
- Single Family
- Size
- 3,380 SqFt
- Rooms
- 4 Beds + 4 Baths
RE/MAX City Realty #R3163527
Halfmoon Bay
$ 1,168,000
- Type
- Single Family
- Size
- 1,851 SqFt
- Rooms
- 3 Beds + 2.5 Baths
RE/MAX City Realty #R3162030
Halfmoon Bay
$ 799,000
- Type
- Single Family
- Size
- 1,303 SqFt
- Rooms
- 3 Beds + 2 Baths
RE/MAX City Realty #R3160472
Halfmoon Bay
$ 1,049,000
- Type
- Single Family
- Size
- 1,510 SqFt
- Rooms
- 2 Beds + 2 Baths
Sotheby's International Realty Canada #R3158056
Halfmoon Bay
$ 3,400,000
- Type
- Single Family
- Size
- 1,867 SqFt
- Rooms
- 3 Beds + 1.5 Baths
Sotheby's International Realty Canada #R3156138
Halfmoon Bay
$ 889,000
- Type
- Single Family
- Size
- 3,113 SqFt
- Rooms
- 3 Beds + 3 Baths
RE/MAX City Realty #R3154337
Halfmoon Bay
$ 1,140,000
- Type
- Single Family
- Size
- 1,946 SqFt
- Rooms
- 3 Beds + 2.5 Baths
RE/MAX Oceanview Realty #R3154525
Halfmoon Bay
$ 2,098,999
- Type
- Single Family
- Size
- 2,153 SqFt
- Rooms
- 3 Beds + 3 Baths
RE/MAX Oceanview Realty #R3151328
Halfmoon Bay
$ 1,298,000
- Type
- Single Family
- Size
- 2,647 SqFt
- Rooms
- 4 Beds + 2.5 Baths
Royal LePage Sussex #R3145775
Halfmoon Bay
$ 1,250,000
- Type
- Single Family
- Size
- 2,069 SqFt
- Rooms
- 2 Beds + 1 Baths
RE/MAX Oceanview Realty #R3144372
Halfmoon Bay
$ 599,000
- Type
- Single Family
- Size
- 1,240 SqFt
- Rooms
- 3 Beds + 2 Baths
RE/MAX City Realty #R3144374
Halfmoon Bay
$ 6,980,000
- Type
- Single Family
- Size
- 9,170 SqFt
- Rooms
- 6 Beds + 5 Baths
Royal LePage Sussex #R3142148
 Copyright 2026 by Greater Vancouver REALTORS®. All Rights Reserved. NOTE: This representation is based in whole or in part on data generated by the Chilliwack & District Real Estate Board, Fraser Valley Real Estate Board
or Greater Vancouver REALTORS® which assumes no responsibility for its accuracy.
The trademarks REALTOR®, REALTORS®, and the REALTOR® logo are controlled by The Canadian Real Estate Association (CREA) and identify real estate professionals who are members of CREA. The trademarks MLS®, Multiple Listing Service® and the associated logos are owned by CREA and identify the quality of services provided by real estate professionals who are members of CREA. Used under license.
Last Updated: September 13, 2026 9:35 AM UTC
Copyright 2026 by Greater Vancouver REALTORS®. All Rights Reserved. NOTE: This representation is based in whole or in part on data generated by the Chilliwack & District Real Estate Board, Fraser Valley Real Estate Board
or Greater Vancouver REALTORS® which assumes no responsibility for its accuracy.
The trademarks REALTOR®, REALTORS®, and the REALTOR® logo are controlled by The Canadian Real Estate Association (CREA) and identify real estate professionals who are members of CREA. The trademarks MLS®, Multiple Listing Service® and the associated logos are owned by CREA and identify the quality of services provided by real estate professionals who are members of CREA. Used under license.
Last Updated: September 13, 2026 9:35 AM UTC