
Address
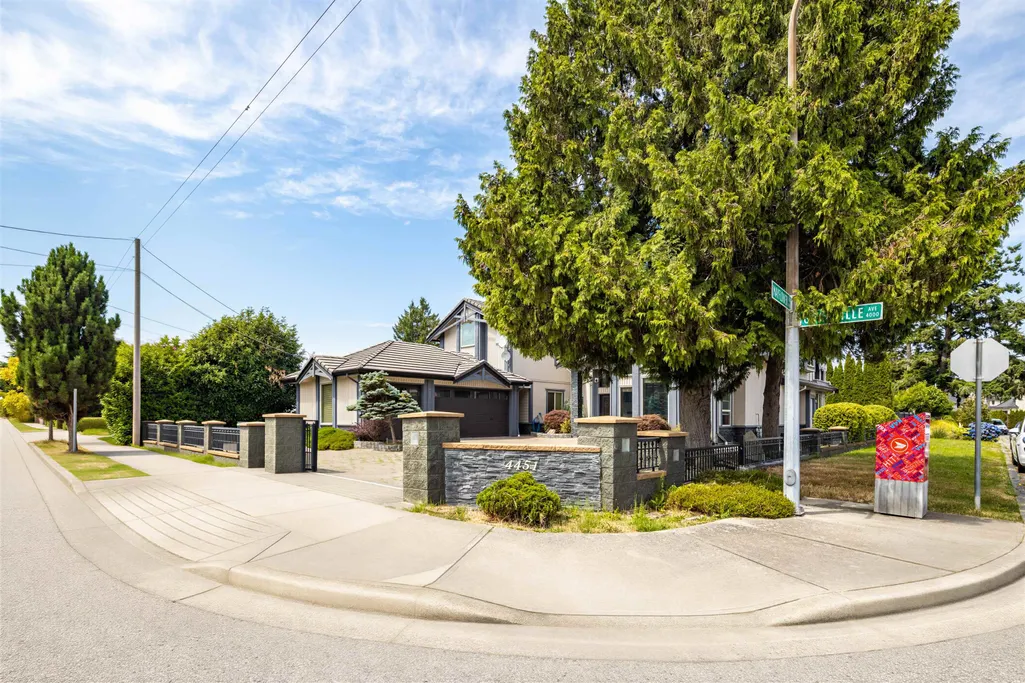
4451 Granville Avenue, Richmond, BC
Price
$ 2,680,000
Property Attributes
- MLS#R3150286
- TypeSingle Family
- Listing Status Active
- CityRichmond
- AreaRichmond
- NeighbourhoodRiverdale RI
- Postal CodeV7C 1E2
- Style
- Year Built2010
- Taxes$ 9314
- Price$ 2,680,000
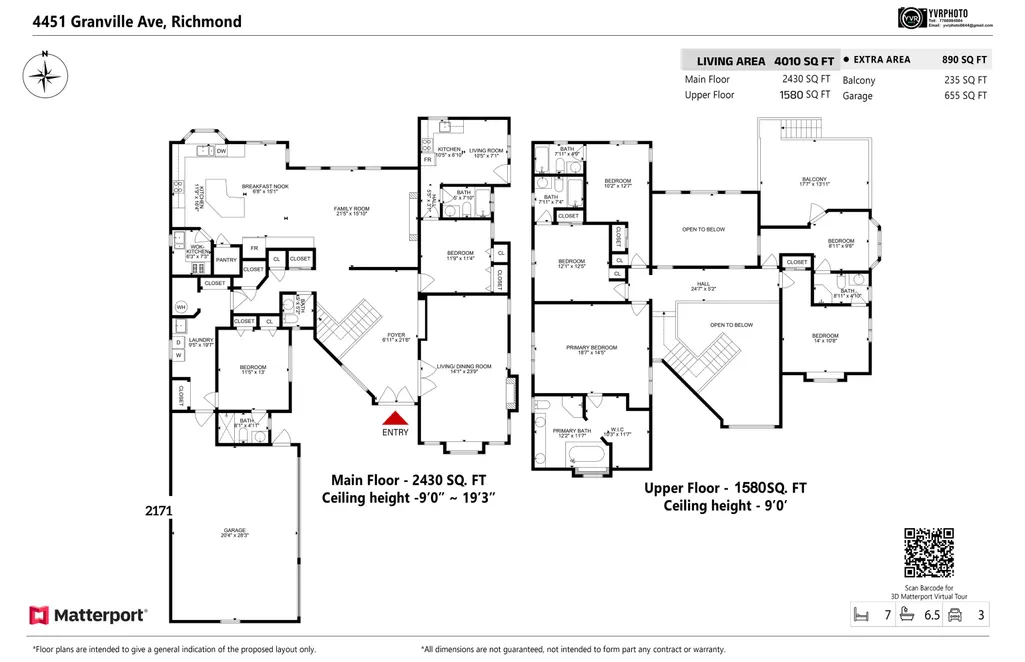
- Bedrooms7
- Full Bathrooms6
- Half Bathrooms1
- Sqr Footage4010
- Lot Size0.2 Acres
Data Source:
Greater Vancouver REALTORS®
Property Description
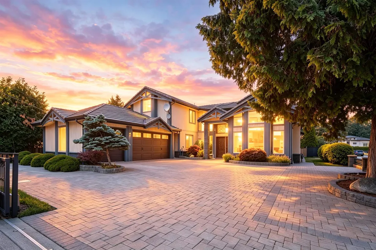
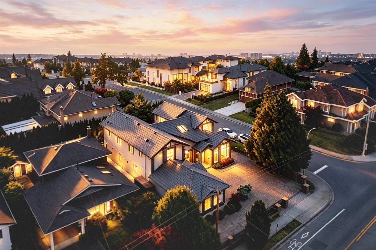
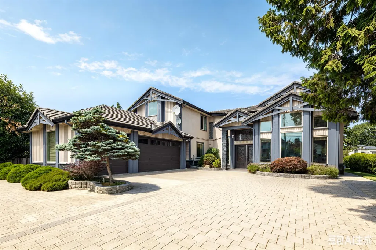
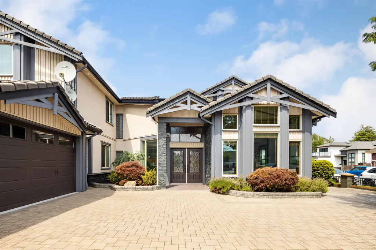
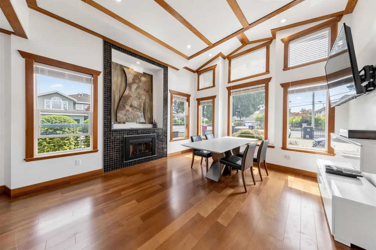
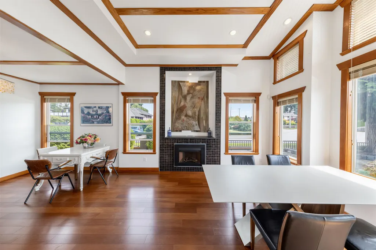
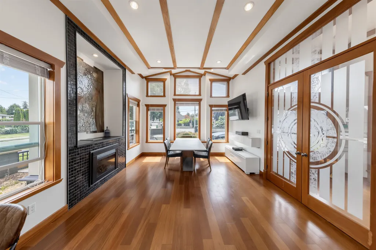
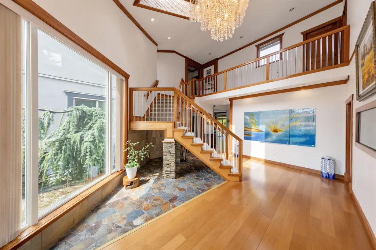
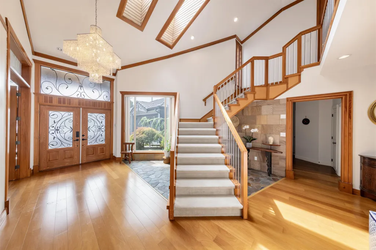
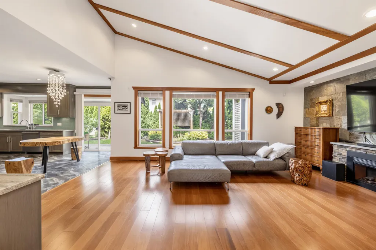
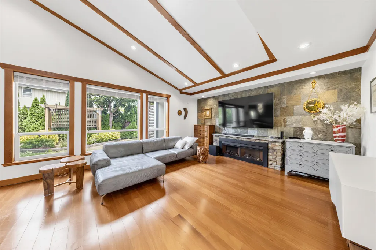
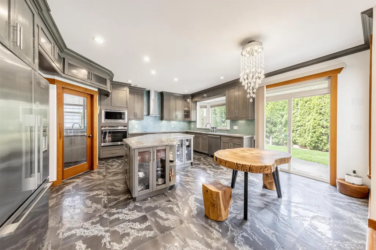
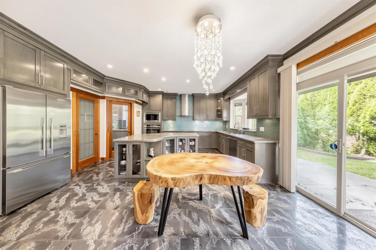
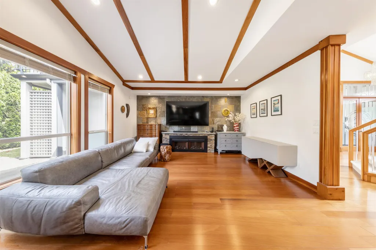
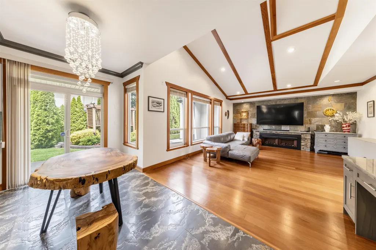
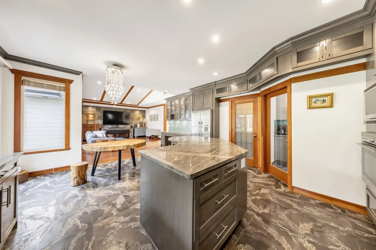
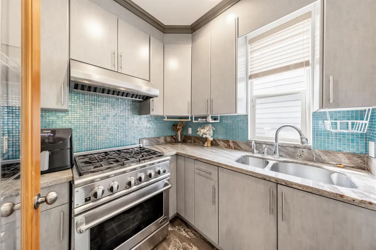
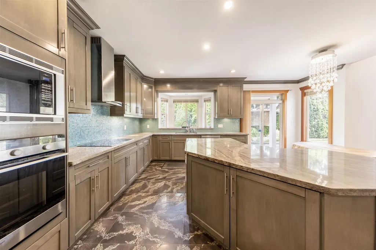
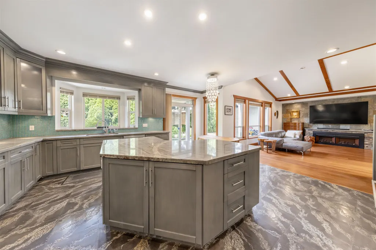
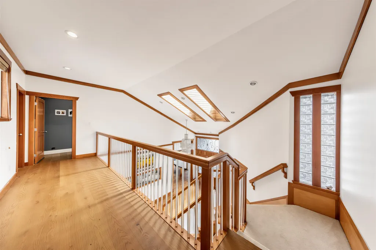
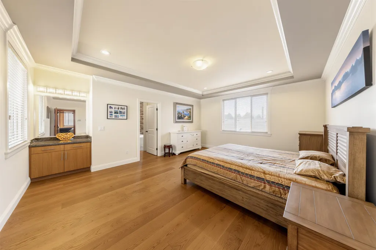
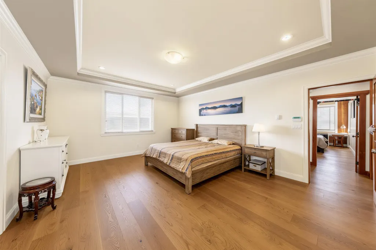
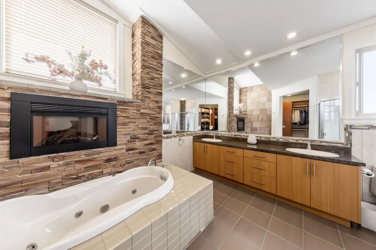
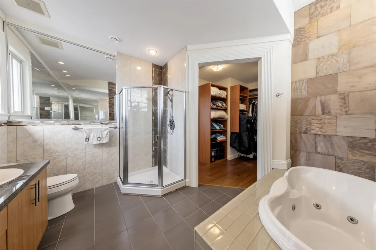
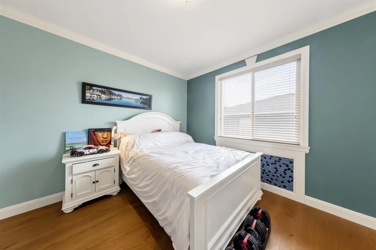
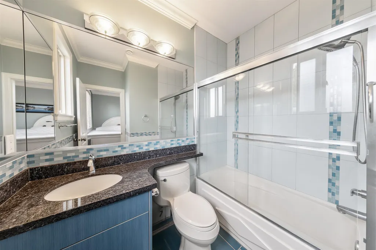
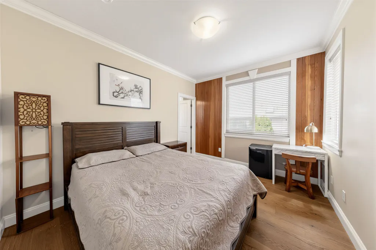
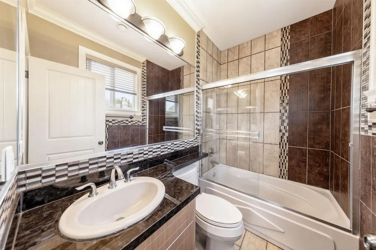
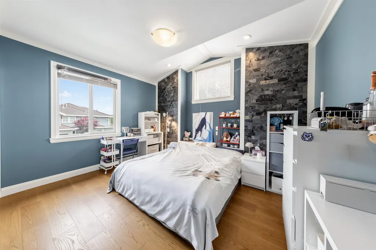
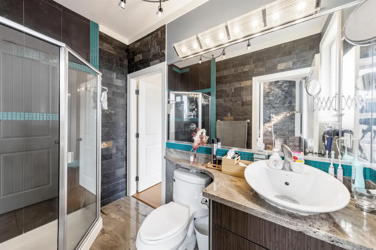
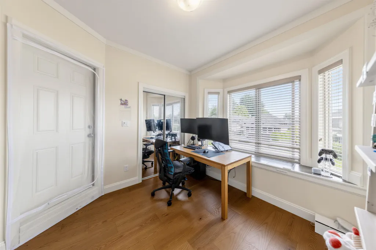
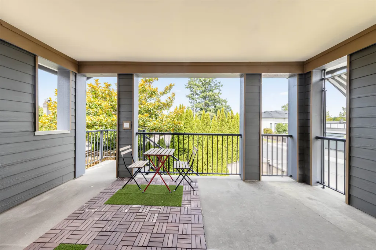
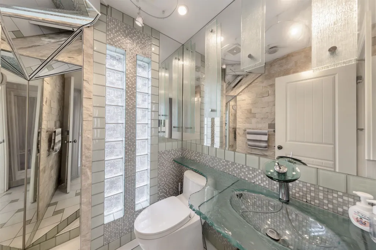
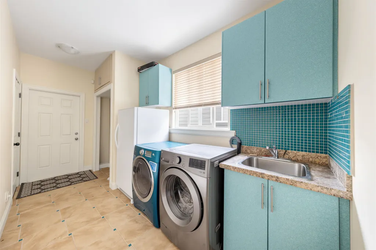
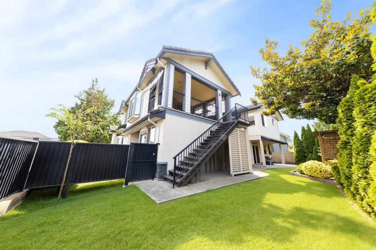
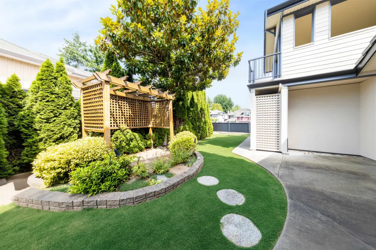
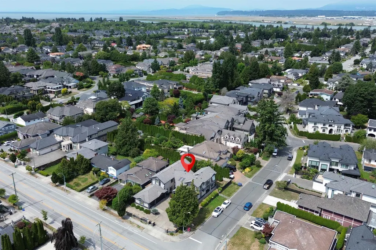
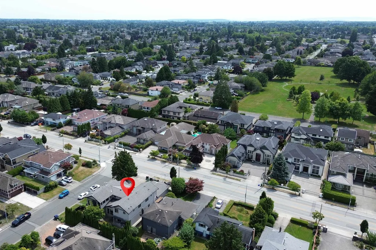
Deluxe house in famous Granville Ave surrounded by multi-million executive houses. 4 ensuite bedrooms and 1 office up and 1 ensuite bedroom down for seniors. Separate entry from side road and covered balcony upstairs. One self-contained in-law suite currently rented for $1600 is a very good mortgage helper. Attractive rich wood beam mouldings throughout, Italian imported tiles, modern glass sanitary, high-end appliances, all individual designed bedrooms, lots of hidden storage, ample parking in the front and on side road. Beautiful lanscaped front and back garden. Burnett High School catchment. Close to Terra Nova mall, golf course, riverside and Richmond centre.
General Features
| Heating | Radiant |
|---|---|
| Appliances | Washer/Dryer,Dishwasher,Refrigerator,Stove,Microwave,Oven |
| Garage Spaces | 3 |
| Security Features | Smoke Detector(s) |
| Year Built | 2010 |
| Stories Count | 2 |
| Levels | Two |
| Property Subtype | Single Family Residence |
| Tax Year | 2026 |
| Ownership | Freehold NonStrata |
| Property Type | Residential |
| HOA | false |
| Garage Y/N | true |
| Other Structures | Shed(s) |
| Full Baths | 6 |
| Status | Active |
| City | Richmond |
| MLS Area | Richmond |
| Lot Size Units | Square Feet |
| Lot Size Square Feet | 8912 |
| Carport Y/N | false |
| Land Lease Y/N | false |
| Tax Annual Amount | 9314.06 |
| MLS Area Minor | Riverdale RI |
| Structure Type | Residential Detached |
| Standard Status | Active |
Interior Features
| Interior Amenities | Pantry |
|---|---|
| Basement | None |
| Total Fireplaces | 3 |
| Fireplace Features | Gas |
| Heating Y/N | true |
| Window Features | Window Coverings,Insulated Windows |
| Fireplace Y/N | true |
| Half Baths | 1 |
| Total Bedrooms | 7 |
| Total Baths | 7 |
Exterior Features
| Exterior Amenities | Balcony,Private Yard |
|---|---|
| Parking Features | Additional Parking,Garage Triple,Front Access,Paver Block,Garage Door Opener |
| Lot Features | Near Golf Course |
| Total Parking | 10 |
| Lot Size Area | 8912 |
| Building Area Total | 4010 |
| Lot Dimensions | 73 x 122 |
| Lot Size Acres | 0.2 |
| Road Surface Type | Paved |
| Frontage Length | 73 |
| Waterfront Y/N | false |
| Other Equipment | Satellite Dish |
Amenities
- Views
- New Construction
- Adult 55+
- Lease To Own
- No Strata Fees
- Furnished
- Primary On Main
- Air Conditioning
- Seller Finance
- Green
- Fixer Upper
- Horse
- Golf
- Fireplace
- Deck
- Garage
- Basement
- Pool
Property vs Single Family Average in V7C 1E2
In The Neighbourhood
Just Listed
Richmond
$ 1,980,000
- Type
- Single Family
- Size
- 3,132 SqFt
- Rooms
- 5 Beds + 3 Baths
Royal Pacific Riverside Realty Ltd. #R3165905
Richmond
$ 1,999,000
- Type
- Single Family
- Size
- 2,723 SqFt
- Rooms
- 5 Beds + 4 Baths
RE/MAX Crest Realty #R3163121
Richmond
$ 1,598,000
- Type
- Single Family
- Size
- 2,757 SqFt
- Rooms
- 5 Beds + 3.5 Baths
Metro Edge Realty #R3162919
Richmond
$ 4,698,000
- Type
- Single Family
- Size
- 4,037 SqFt
- Rooms
- 5 Beds + 5.5 Baths
Sutton Group - 1st West Realty #R3162675
Richmond
$ 4,398,888
- Type
- Single Family
- Size
- 4,528 SqFt
- Rooms
- 5 Beds + 5.5 Baths
RE/MAX City Realty #R3162838
Richmond
$ 1,599,000
- Type
- Single Family
- Size
- 2,731 SqFt
- Rooms
- 3 Beds + 2.5 Baths
Macdonald Realty Westmar #R3159013
Richmond
$ 1,729,000
- Type
- Single Family
- Size
- 2,068 SqFt
- Rooms
- 4 Beds + 2.5 Baths
Claridge Real Estate Advisors Inc. #R3159194
Richmond
$ 3,380,000
- Type
- Single Family
- Size
- 3,374 SqFt
- Rooms
- 5 Beds + 5.5 Baths
RE/MAX Westcoast #R3158678
Richmond
$ 2,688,000
- Type
- Single Family
- Size
- 1,616 SqFt
- Rooms
- 4 Beds + 2 Baths
Royal LePage West Real Estate Services #R3157846
Richmond
$ 3,990,000
- Type
- Single Family
- Size
- 3,678 SqFt
- Rooms
- 4 Beds + 5 Baths
Grand Central Realty #R3156906
Richmond
$ 2,800,000
- Type
- Single Family
- Size
- 3,681 SqFt
- Rooms
- 5 Beds + 5.5 Baths
Luxmore Realty #R3155884
Richmond
$ 1,638,000
- Type
- Single Family
- Size
- 2,706 SqFt
- Rooms
- 5 Beds + 2.5 Baths
RE/MAX Westcoast #R3153494
Richmond
$ 3,580,000
- Type
- Single Family
- Size
- 6,120 SqFt
- Rooms
- 6 Beds + 6.5 Baths
Royal Pacific Realty Corp. #R3152759
 Copyright 2026 by Greater Vancouver REALTORS®. All Rights Reserved. NOTE: This representation is based in whole or in part on data generated by the Chilliwack & District Real Estate Board, Fraser Valley Real Estate Board
or Greater Vancouver REALTORS® which assumes no responsibility for its accuracy.
The trademarks REALTOR®, REALTORS®, and the REALTOR® logo are controlled by The Canadian Real Estate Association (CREA) and identify real estate professionals who are members of CREA. The trademarks MLS®, Multiple Listing Service® and the associated logos are owned by CREA and identify the quality of services provided by real estate professionals who are members of CREA. Used under license.
Last Updated: September 15, 2026 7:21 PM UTC
Copyright 2026 by Greater Vancouver REALTORS®. All Rights Reserved. NOTE: This representation is based in whole or in part on data generated by the Chilliwack & District Real Estate Board, Fraser Valley Real Estate Board
or Greater Vancouver REALTORS® which assumes no responsibility for its accuracy.
The trademarks REALTOR®, REALTORS®, and the REALTOR® logo are controlled by The Canadian Real Estate Association (CREA) and identify real estate professionals who are members of CREA. The trademarks MLS®, Multiple Listing Service® and the associated logos are owned by CREA and identify the quality of services provided by real estate professionals who are members of CREA. Used under license.
Last Updated: September 15, 2026 7:21 PM UTC