
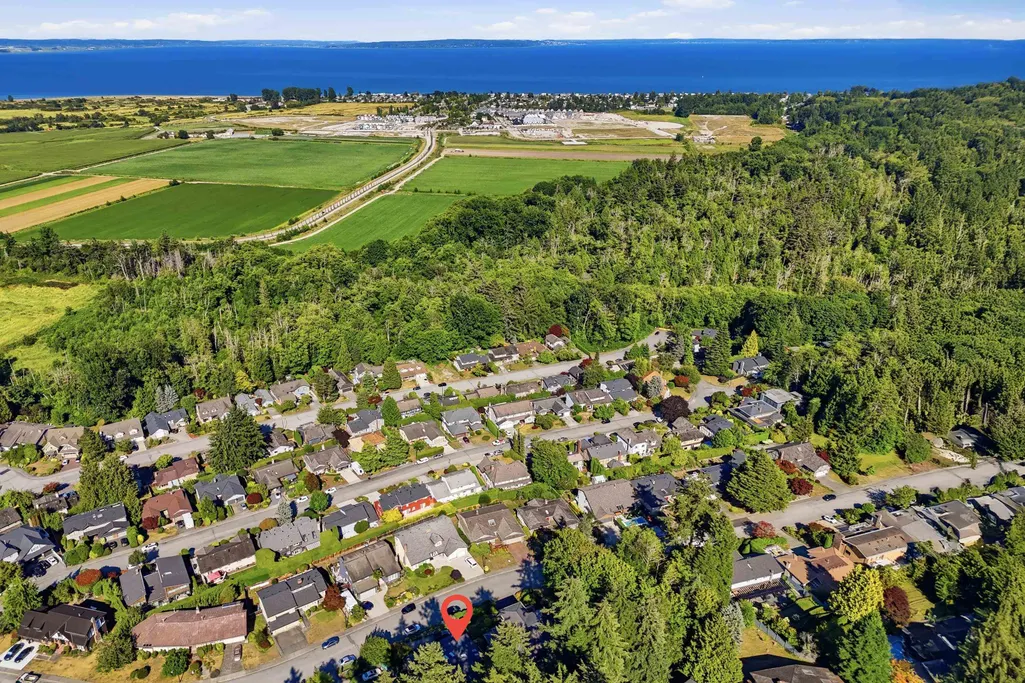
Address
133 Woodland Drive, Delta, BC
Price
$ 2,200,000
Property Attributes
- MLS#R3148906
- TypeSingle Family
- Listing Status Active
- CityDelta
- AreaTsawwassen
- NeighbourhoodTsawwassen East
- Postal CodeV4L 2H7
- Style4 Level Split
- Year Built1981
- Taxes$ 6438
- Price$ 2,200,000
- Bedrooms5
- Full Bathrooms2
- Half Bathrooms2
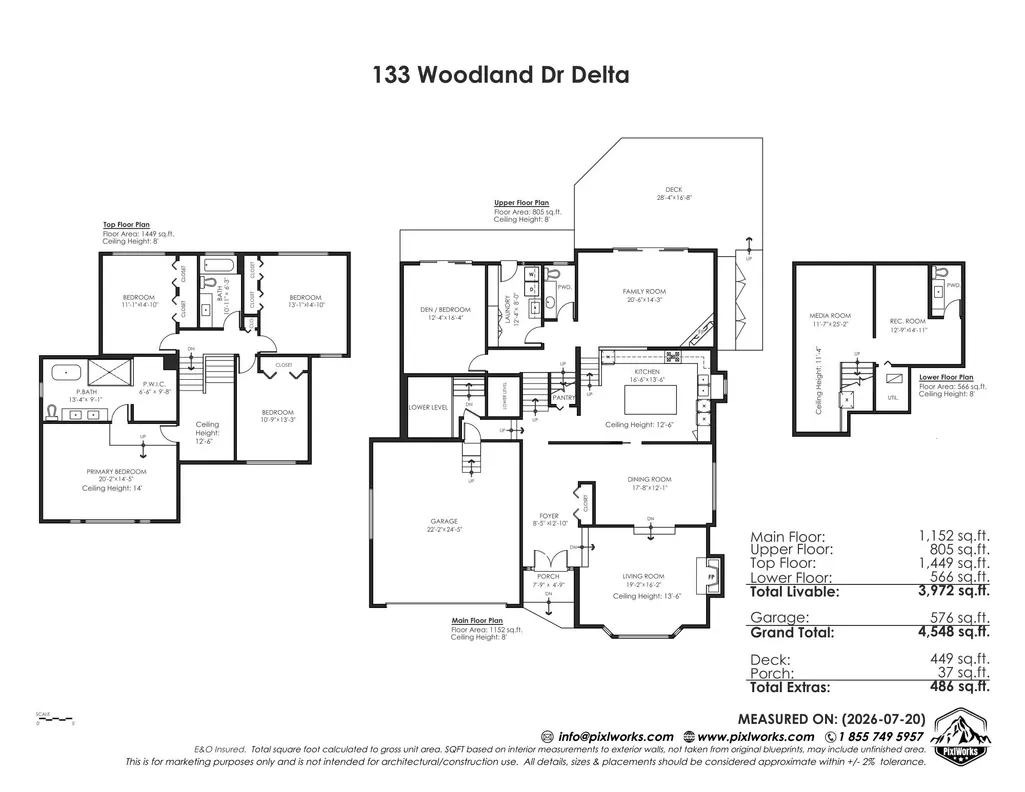
- Sqr Footage3972
- Lot Size0.17 Acres
Data Source:
Greater Vancouver REALTORS®
Property Description
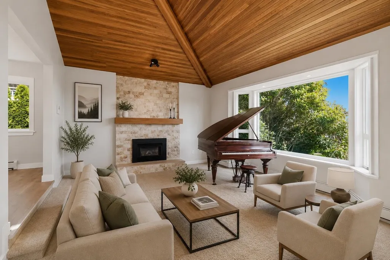
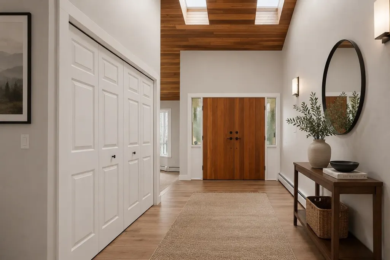
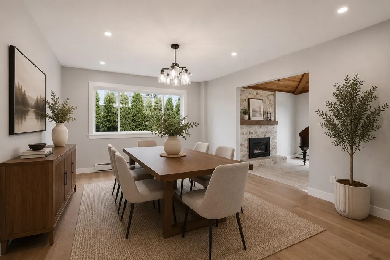
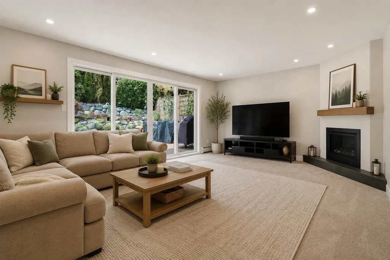
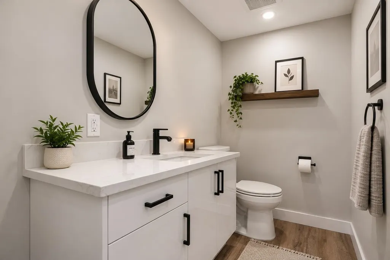
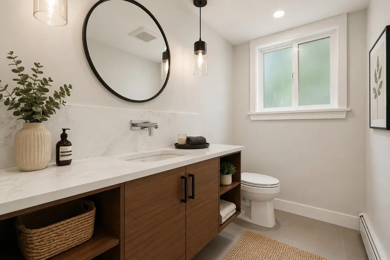
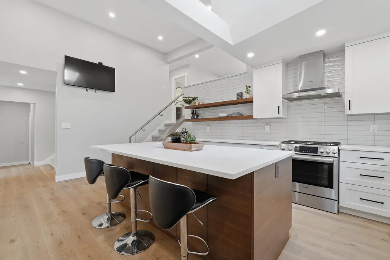
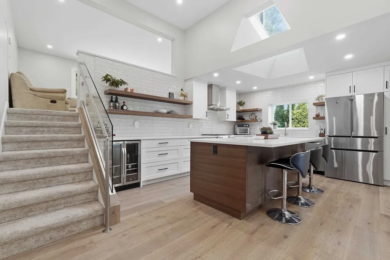
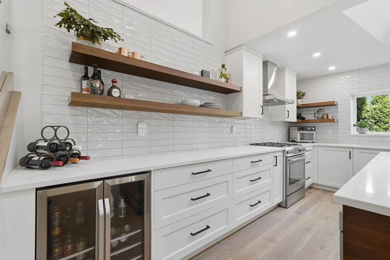
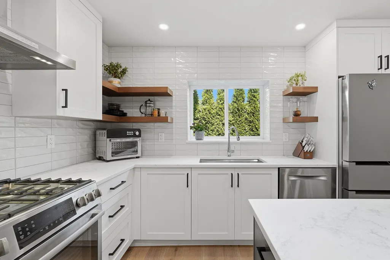
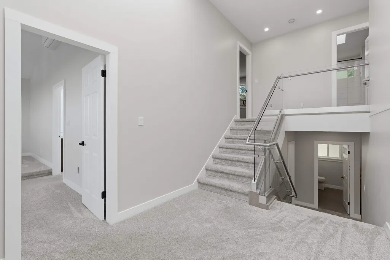
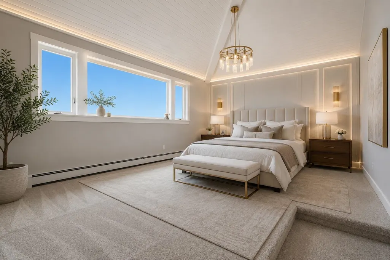
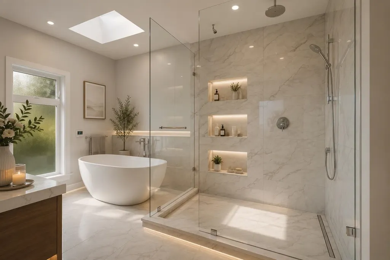
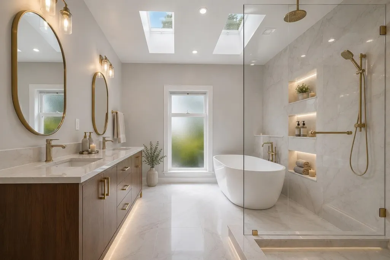
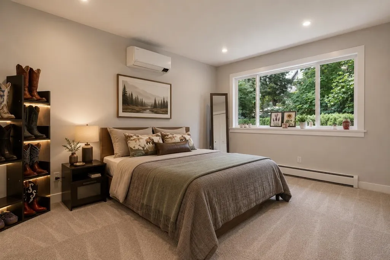
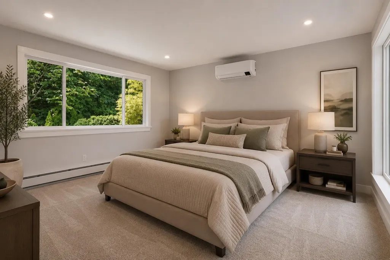
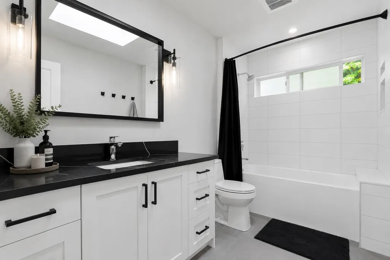
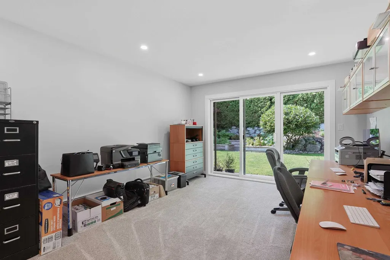
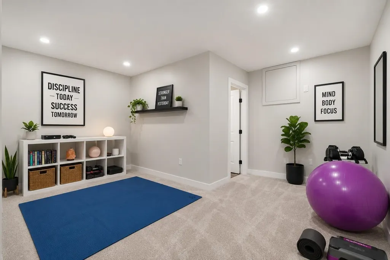
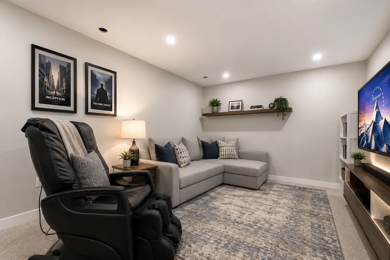
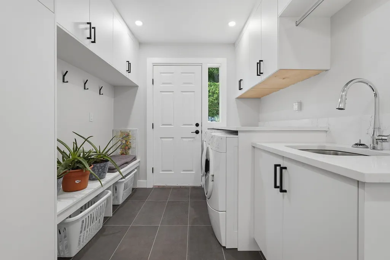
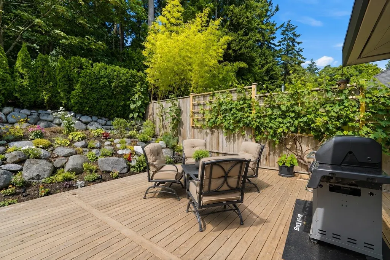
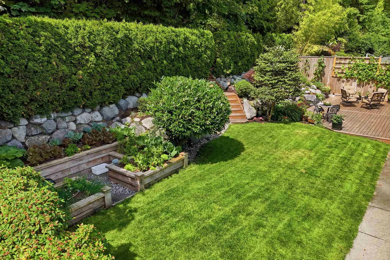
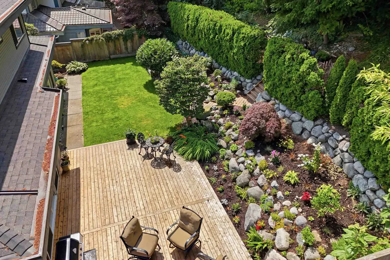
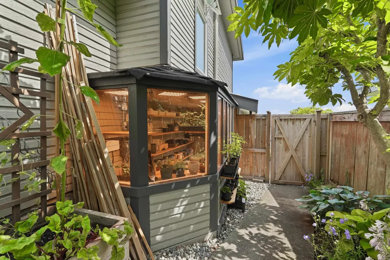
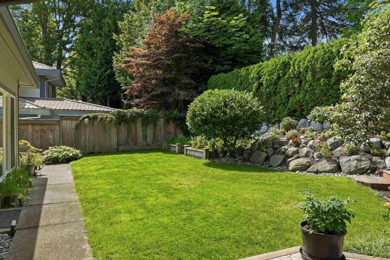
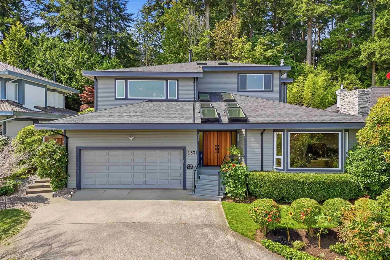
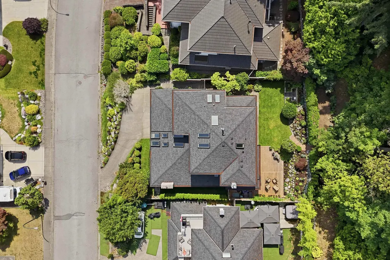
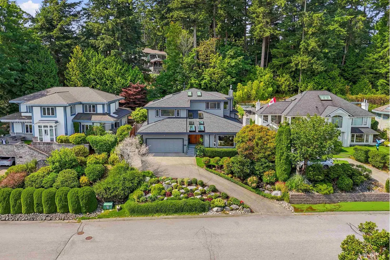
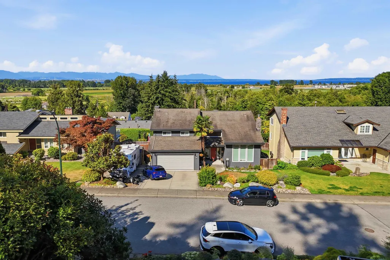
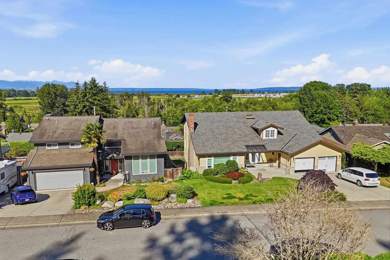
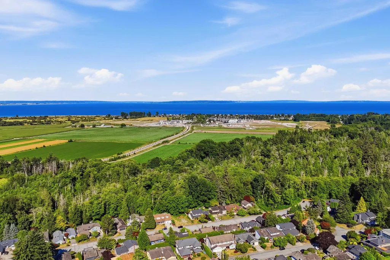
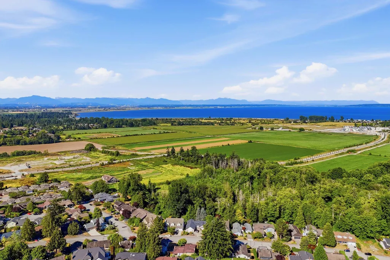
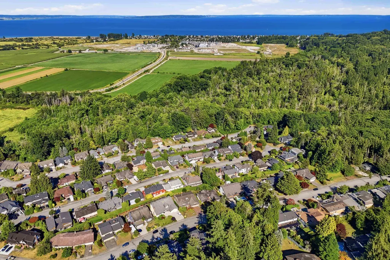
For those who appreciate refined living; a beautifully updated 3972 sq.ft. home on a 7481 sq.ft. lot with lovely views, a fabulous outdoor patio, & a gardener's dream greenhouse. Extensively renovated throughout, this residence showcases quality craftsmanship, thoughtful design, & exceptional attention to detail. Bright and inviting with skylights, vaulted ceilings, wide-plank hardwood flooring, & gas fireplaces. The updated kitchen features new appliances, quartz countertops, & a gas stove. Spa-inspired bathrooms and a serene primary retreat with ensuite and walk-in closet. Upgrades include custom glass handrails inside and out, on-demand hot water, new carpet, new roof, new heat pump with A/C, updated windows, deck, and exterior paint. All backing onto green space.
General Features
| Heating | Hot Water |
|---|---|
| Appliances | Washer/Dryer,Dishwasher,Refrigerator,Stove,Microwave |
| Garage Spaces | 2 |
| Architectural Style | 4 Level Split |
| Year Built | 1981 |
| Stories Count | 4 |
| Levels | Multi/Split |
| Property Subtype | Single Family Residence |
| Tax Year | 2025 |
| Ownership | Freehold NonStrata |
| Community Features | Shopping Nearby |
| Property Type | Residential |
| HOA | false |
| Subdivision Name | The Terrace |
| Garage Y/N | true |
| Other Structures | Greenhouse |
| Full Baths | 2 |
| Status | Active |
| City | Delta |
| MLS Area | Tsawwassen |
| Lot Size Units | Square Feet |
| Lot Size Square Feet | 7481 |
| Carport Y/N | false |
| Land Lease Y/N | false |
| Tax Annual Amount | 6438.4 |
| MLS Area Minor | Tsawwassen East |
| Structure Type | Residential Detached |
| Standard Status | Active |
| Virtual Tour | https://realestateindelta.com/mylistings.html/listing.r3148906-133-woodland-drive-delta-v4l-2h7.109372567 |
Interior Features
| Basement | Partial |
|---|---|
| Total Fireplaces | 2 |
| Fireplace Features | Gas |
| Heating Y/N | true |
| Fireplace Y/N | true |
| Half Baths | 2 |
| Total Bedrooms | 5 |
| Total Baths | 4 |
Exterior Features
| Exterior Amenities | Private Yard |
|---|---|
| Parking Features | Garage Double,Front Access,Garage Door Opener |
| Lot Features | Near Golf Course,Recreation Nearby |
| Total Parking | 4 |
| Lot Size Area | 7481 |
| Building Area Total | 3972 |
| Lot Dimensions | 68 x 110 |
| Lot Size Acres | 0.17 |
| Frontage Length | 68 |
| Waterfront Y/N | false |
Amenities
- Views
- New Construction
- Adult 55+
- Lease To Own
- No Strata Fees
- Furnished
- Primary On Main
- Air Conditioning
- Seller Finance
- Green
- Fixer Upper
- Horse
- Golf
- Fireplace
- Deck
- Garage
- Basement
- Pool
Property vs Single Family Average in V4L 2H7
In The Neighbourhood
Delta
$ 2,150,000
- Type
- Single Family
- Size
- 4,133 SqFt
- Rooms
- 6 Beds + 6 Baths
Rexara Realty Inc. #R3164494
Tsawwassen
$ 1,497,000
- Type
- Single Family
- Size
- 2,619 SqFt
- Rooms
- 4 Beds + 3 Baths
RE/MAX Westcoast #R3144583
Delta
$ 1,649,000
- Type
- Single Family
- Size
- 3,534 SqFt
- Rooms
- 4 Beds + 3.5 Baths
RE/MAX Real Estate Services #R3128423
Delta
$ 2,580,000
- Type
- Single Family
- Size
- 2,707 SqFt
- Rooms
- 3 Beds + 3 Baths
Laboutique Realty #R3127021
Delta
$ 1,349,800
- Type
- Single Family
- Size
- 1,546 SqFt
- Rooms
- 3 Beds + 2 Baths
Sutton Group Seafair Realty #R3125332
Delta
$ 3,275,000
- Type
- Single Family
- Size
- 3,825 SqFt
- Rooms
- 3 Beds + 3.5 Baths
Sutton Group Seafair Realty #R3123568
Delta
$ 1,999,000
- Type
- Single Family
- Size
- 5,228 SqFt
- Rooms
- 4 Beds + 5.5 Baths
Sutton Group Seafair Realty #R3116426
Delta
$ 1,549,000
- Type
- Single Family
- Size
- 4,594 SqFt
- Rooms
- 4 Beds + 4 Baths
Engel & Volkers Vancouver #R3110802
 Copyright 2026 by Greater Vancouver REALTORS®. All Rights Reserved. NOTE: This representation is based in whole or in part on data generated by the Chilliwack & District Real Estate Board, Fraser Valley Real Estate Board
or Greater Vancouver REALTORS® which assumes no responsibility for its accuracy.
The trademarks REALTOR®, REALTORS®, and the REALTOR® logo are controlled by The Canadian Real Estate Association (CREA) and identify real estate professionals who are members of CREA. The trademarks MLS®, Multiple Listing Service® and the associated logos are owned by CREA and identify the quality of services provided by real estate professionals who are members of CREA. Used under license.
Last Updated: September 15, 2026 7:21 PM UTC
Copyright 2026 by Greater Vancouver REALTORS®. All Rights Reserved. NOTE: This representation is based in whole or in part on data generated by the Chilliwack & District Real Estate Board, Fraser Valley Real Estate Board
or Greater Vancouver REALTORS® which assumes no responsibility for its accuracy.
The trademarks REALTOR®, REALTORS®, and the REALTOR® logo are controlled by The Canadian Real Estate Association (CREA) and identify real estate professionals who are members of CREA. The trademarks MLS®, Multiple Listing Service® and the associated logos are owned by CREA and identify the quality of services provided by real estate professionals who are members of CREA. Used under license.
Last Updated: September 15, 2026 7:21 PM UTC