

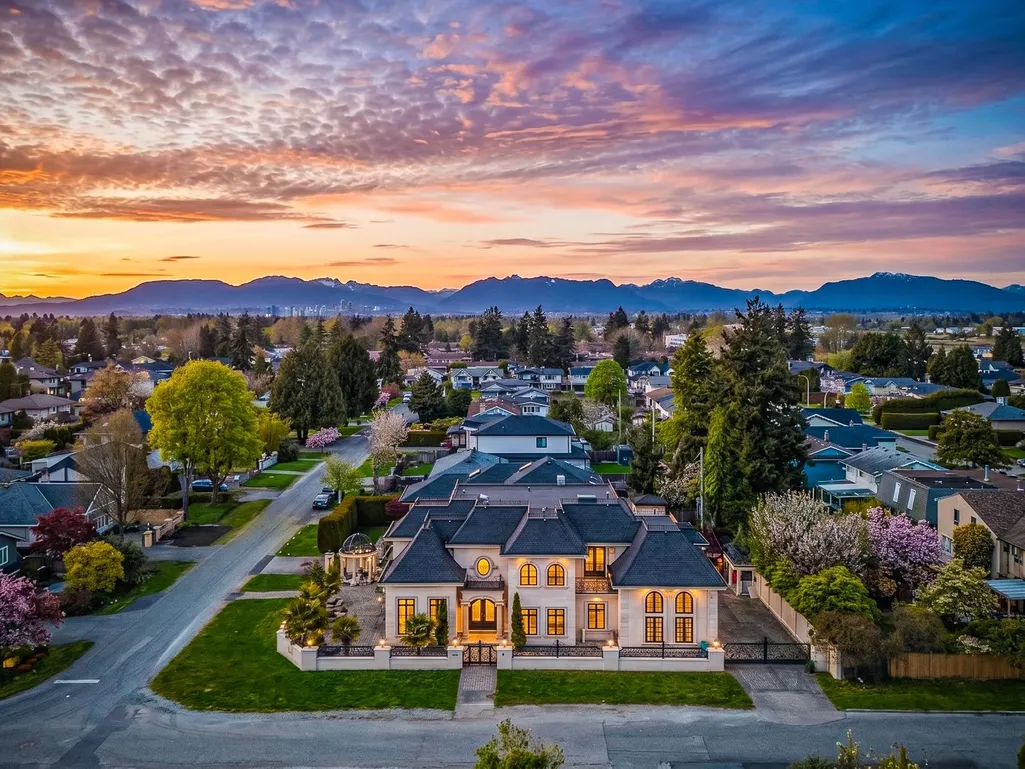

Address
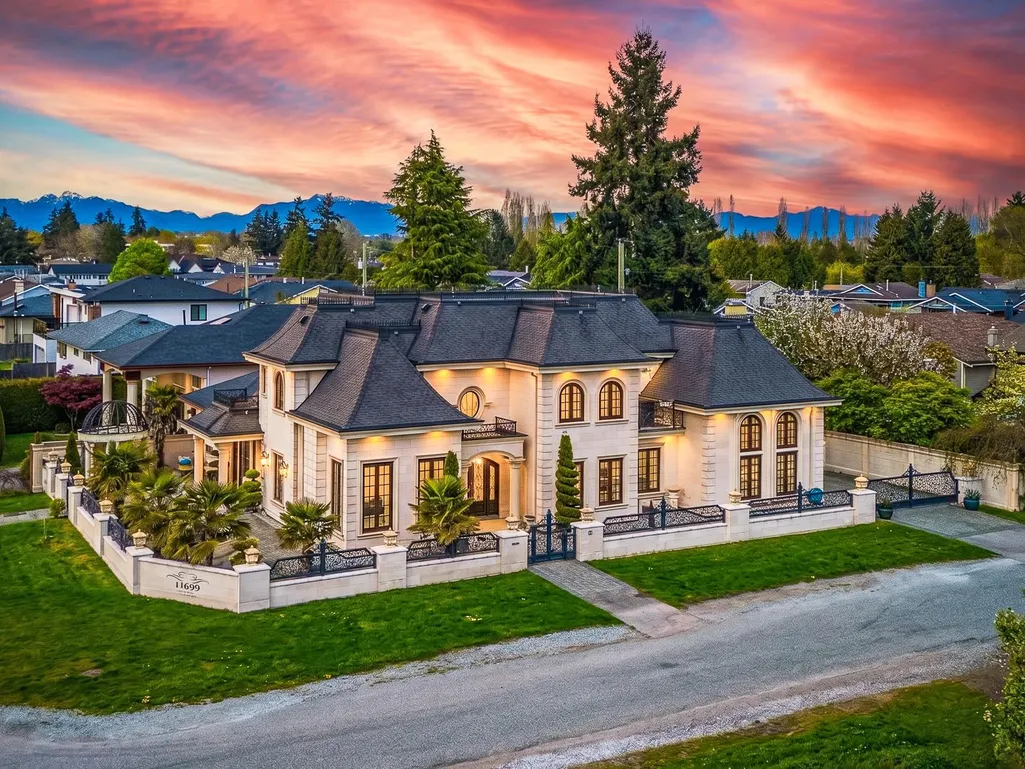
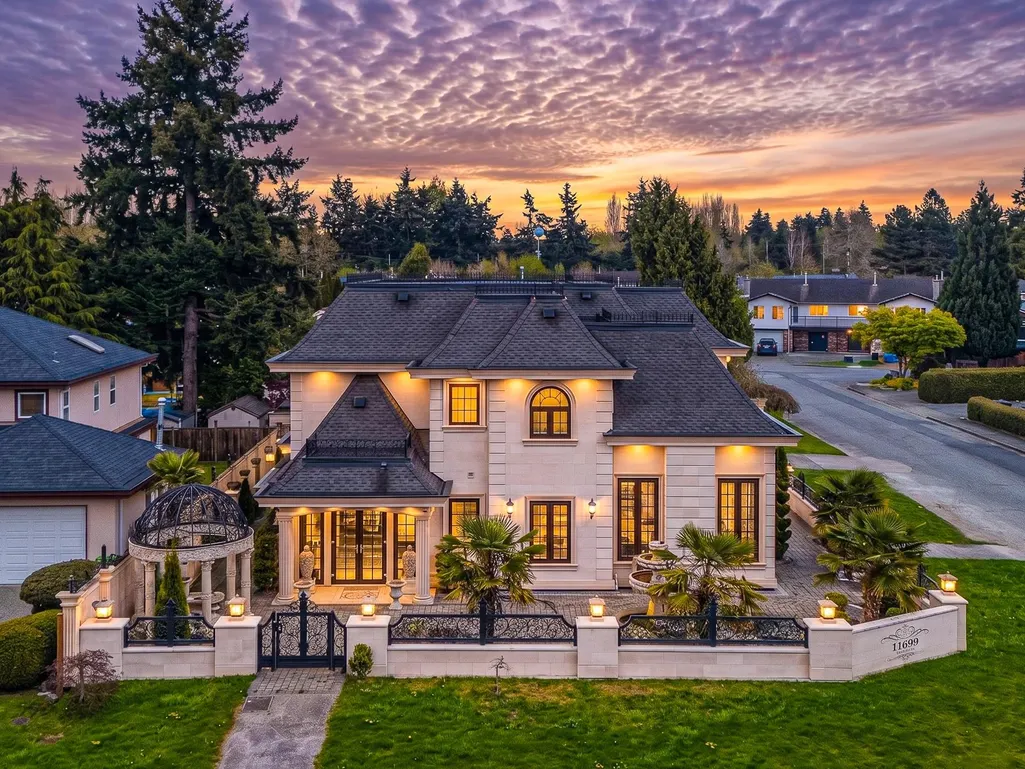
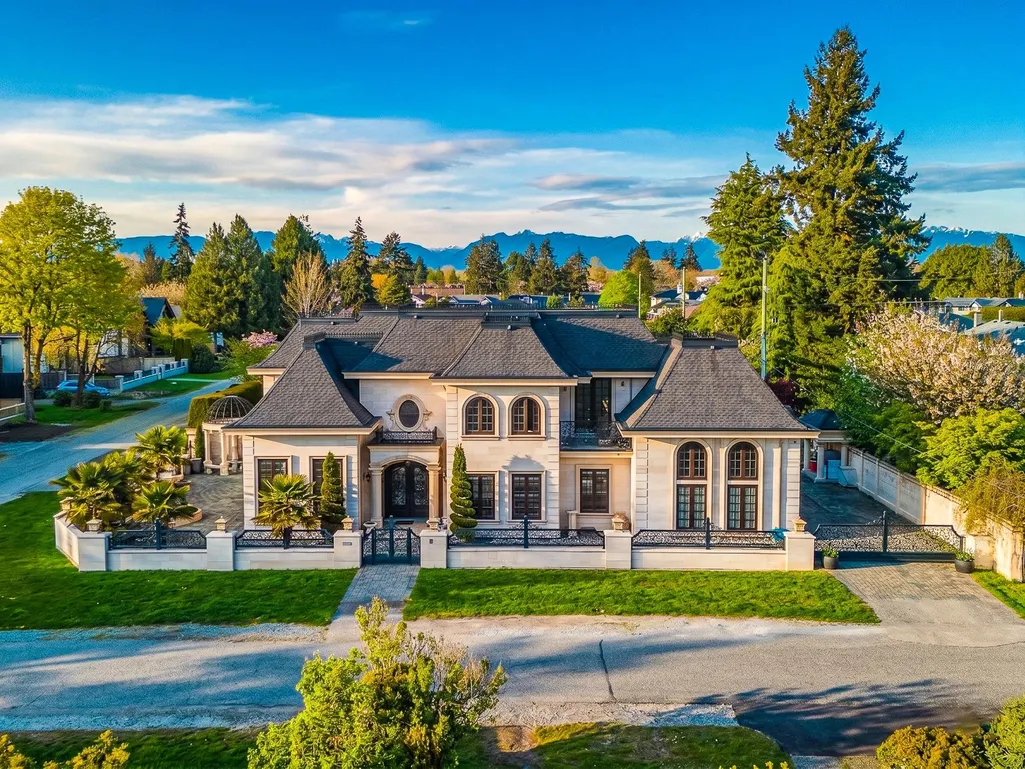
11699 Seaton Road, Richmond, BC
Price
$ 2,990,000
Property Attributes
- MLS#R3145884
- TypeSingle Family
- Listing Status Active
- CityRichmond
- AreaRichmond
- NeighbourhoodIronwood
- Postal CodeV7A 5J8
- Style
- Year Built2017
- Taxes$ 10900
- Price$ 2,990,000
- Bedrooms5
- Full Bathrooms5
- Half Bathrooms1
- Sqr Footage3849
- Lot Size0.19 Acres
Data Source:
Greater Vancouver REALTORS®
Property Description
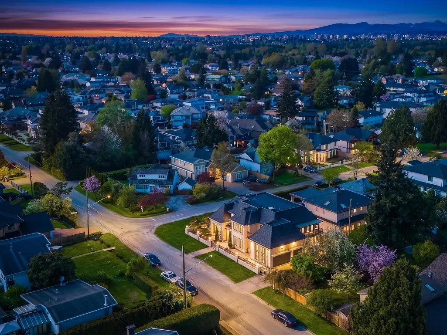
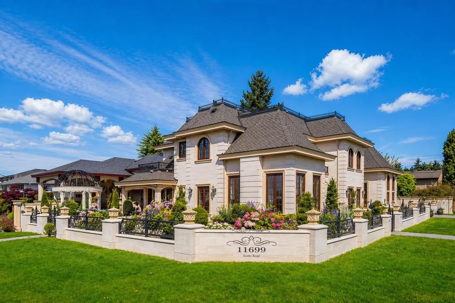
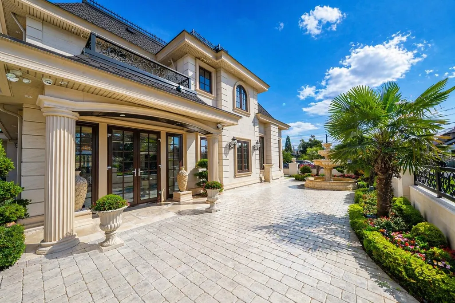
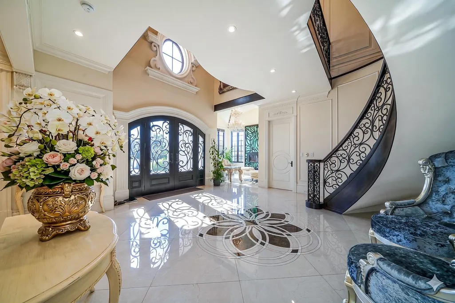
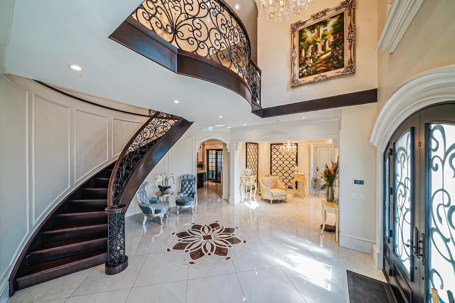
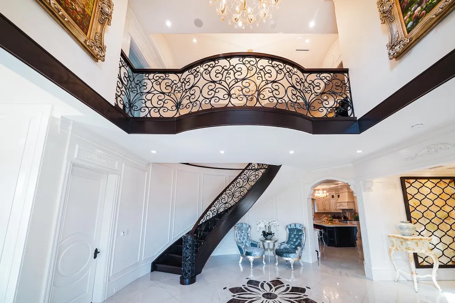
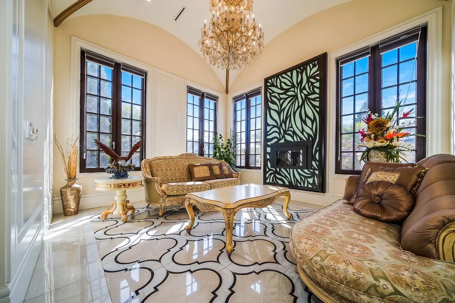
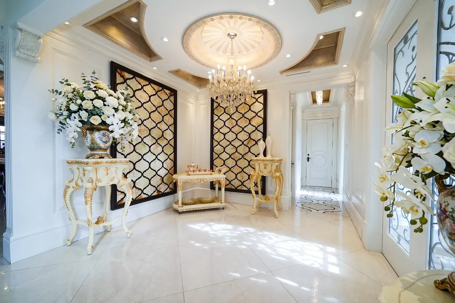
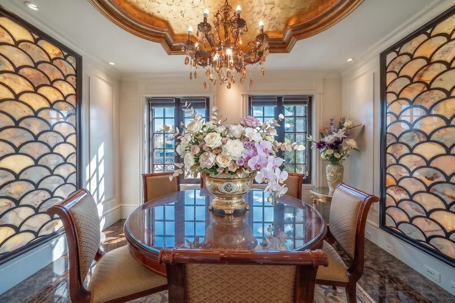
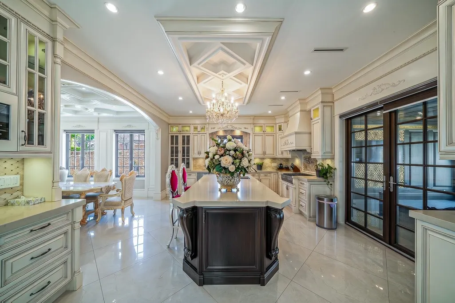
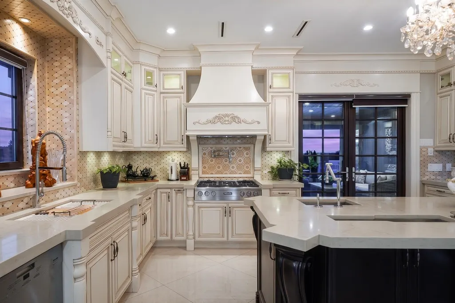
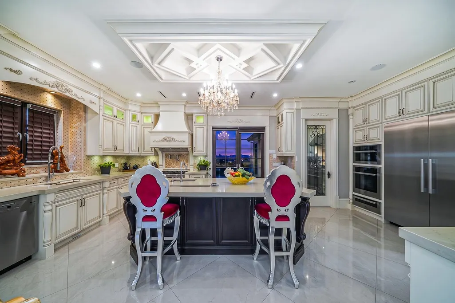
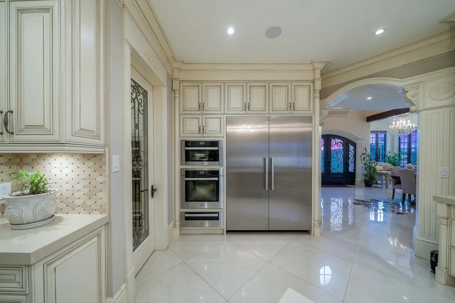
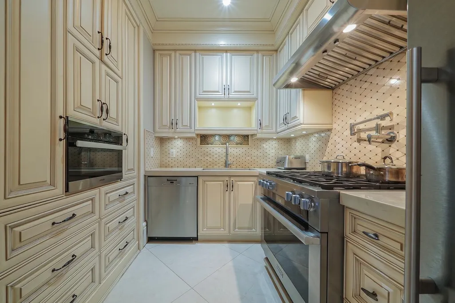
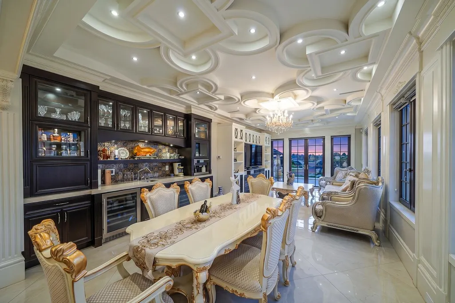
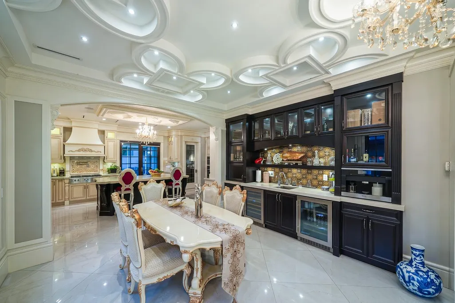
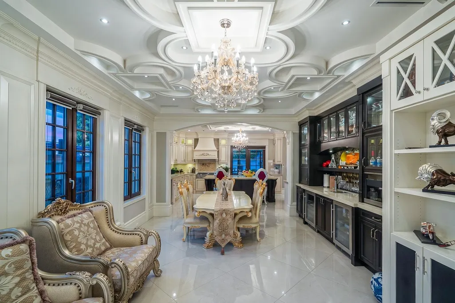
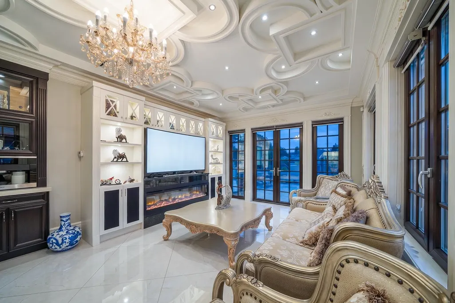
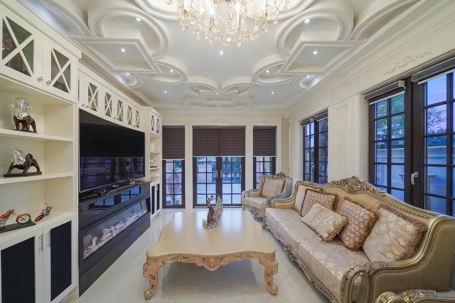
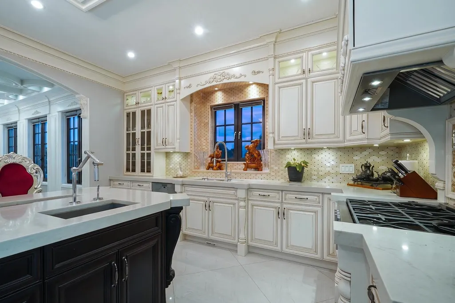
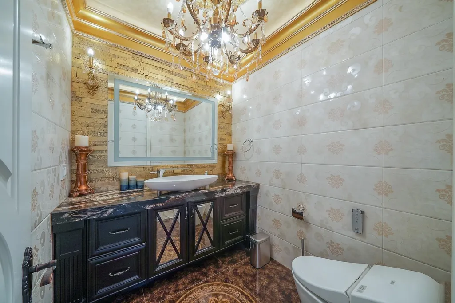
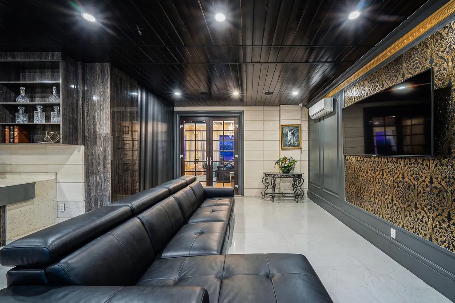
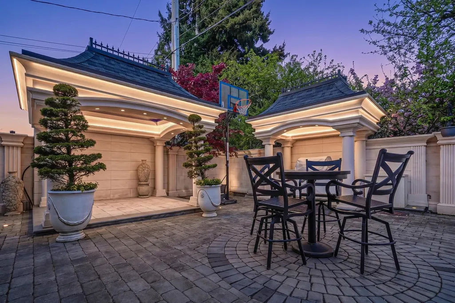
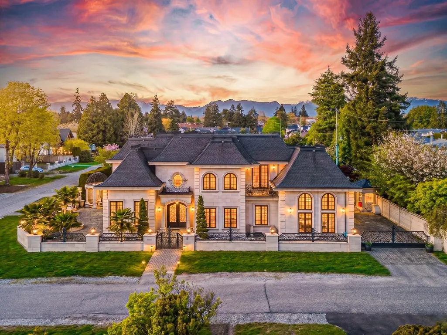
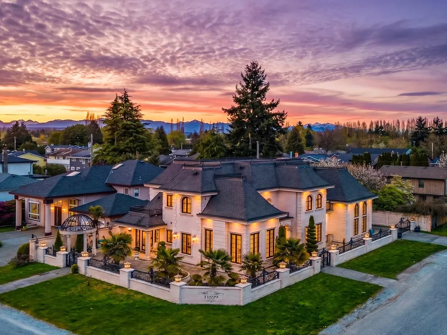
This exquisite luxury residence, located in the heart of Richmond and sits on 8,080 sq.ft. rectangular corner lot. Crafted by renowned builder, combines outstanding design, premium materials, and unparalleled craftsmanship. It features 5 bdrms, 6 bthrms and 3 car garage. The main floor features soaring double-height ceilings, custom millwork, chef's kitchen with high-end appliances, separate wok kitchen, spacious office. The upper level offers four ensuite bedrooms. A true masterpiece, perfect for discerning buyers seeking the ideal blend of timeless elegance and contemporary luxury. Conveniently located close to shopping, schools, parks, and transit. Open house: Sept 13, Sun, 2:30-4pm.
General Features
| Heating | Radiant |
|---|---|
| Cooling | Central Air,Air Conditioning |
| Appliances | Washer/Dryer,Dishwasher,Refrigerator,Stove,Microwave,Oven |
| Garage Spaces | 3 |
| Security Features | Security System,Smoke Detector(s) |
| Year Built | 2017 |
| Stories Count | 2 |
| Levels | Two |
| Property Subtype | Single Family Residence |
| Tax Year | 2025 |
| Ownership | Freehold NonStrata |
| Community Features | Shopping Nearby |
| Property Type | Residential |
| HOA | false |
| Garage Y/N | true |
| Full Baths | 5 |
| Status | Active |
| City | Richmond |
| MLS Area | Richmond |
| Lot Size Units | Square Feet |
| Lot Size Square Feet | 8080 |
| Carport Y/N | false |
| Land Lease Y/N | false |
| Tax Annual Amount | 10900.4 |
| MLS Area Minor | Ironwood |
| Structure Type | Residential Detached |
| Standard Status | Active |
| Virtual Tour | https://youtu.be/vaCyouTKWdo |
Interior Features
| Interior Amenities | Central Vacuum Roughed In |
|---|---|
| Basement | None |
| Total Fireplaces | 1 |
| Fireplace Features | Gas |
| Air Conditioning Y/N | true |
| Heating Y/N | true |
| Window Features | Window Coverings |
| Fireplace Y/N | true |
| Half Baths | 1 |
| Total Bedrooms | 5 |
| Total Baths | 6 |
Exterior Features
| Exterior Amenities | Balcony,Private Yard |
|---|---|
| Parking Features | Garage Triple,Side Access |
| Lot Features | Central Location,Private,Recreation Nearby |
| Total Parking | 4 |
| Lot Size Area | 8080 |
| Building Area Total | 3849 |
| Lot Dimensions | 80 x 101 |
| Lot Size Acres | 0.19 |
| Frontage Length | 80 |
| Waterfront Y/N | false |
| Other Equipment | Heat Recov. Vent. |
Amenities
- Views
- New Construction
- Adult 55+
- Lease To Own
- No Strata Fees
- Furnished
- Primary On Main
- Air Conditioning
- Seller Finance
- Green
- Fixer Upper
- Horse
- Golf
- Fireplace
- Deck
- Garage
- Basement
- Pool
Property vs Single Family Average in V7A 5J8
In The Neighbourhood
Just Listed
Richmond
$ 1,382,000
- Type
- Single Family
- Size
- 2,000 SqFt
- Rooms
- 6 Beds + 3.5 Baths
RE/MAX Crest Realty #R3165079
Open House
Richmond
$ 2,588,000
- Type
- Single Family
- Size
- 3,400 SqFt
- Rooms
- 4 Beds + 5.5 Baths
RE/MAX Westcoast #R3164134
Richmond
$ 1,250,000
- Type
- Single Family
- Size
- 1,645 SqFt
- Rooms
- 3 Beds + 1 Baths
RE/MAX Westcoast #R3162495
Richmond
$ 1,418,000
- Type
- Single Family
- Size
- 2,593 SqFt
- Rooms
- 5 Beds + 2.5 Baths
LeHomes Realty Premier #R3160102
Richmond
$ 2,799,000
- Type
- Single Family
- Size
- 3,344 SqFt
- Rooms
- 7 Beds + 6.5 Baths
Dracco Pacific Realty #R3158644
Richmond
$ 999,900
- Type
- Single Family
- Size
- 1,254 SqFt
- Rooms
- 3 Beds + 2 Baths
RE/MAX Real Estate Services #R3157301
Richmond
$ 1,325,000
- Type
- Single Family
- Size
- 1,560 SqFt
- Rooms
- 3 Beds + 1 Baths
Sutton Group-West Coast Realty #R3155145
Richmond
$ 1,388,000
- Type
- Single Family
- Size
- 2,430 SqFt
- Rooms
- 5 Beds + 3 Baths
RE/MAX Crest Realty #R3154677
Richmond
$ 1,750,000
- Type
- Single Family
- Size
- 2,158 SqFt
- Rooms
- 6 Beds + 4 Baths
Homeland Realty #R3149877
Richmond
$ 1,199,000
- Type
- Single Family
- Size
- 1,534 SqFt
- Rooms
- 3 Beds + 1.5 Baths
Interlink Realty #R3147113
Richmond
$ 1,599,999
- Type
- Single Family
- Size
- 2,649 SqFt
- Rooms
- 6 Beds + 3 Baths
Nu Stream Realty Inc. #R3146391
Richmond
$ 1,999,000
- Type
- Single Family
- Size
- 2,425 SqFt
- Rooms
- 6 Beds + 5.5 Baths
Royal Pacific Realty Corp. #R3145843
 Copyright 2026 by Greater Vancouver REALTORS®. All Rights Reserved. NOTE: This representation is based in whole or in part on data generated by the Chilliwack & District Real Estate Board, Fraser Valley Real Estate Board
or Greater Vancouver REALTORS® which assumes no responsibility for its accuracy.
The trademarks REALTOR®, REALTORS®, and the REALTOR® logo are controlled by The Canadian Real Estate Association (CREA) and identify real estate professionals who are members of CREA. The trademarks MLS®, Multiple Listing Service® and the associated logos are owned by CREA and identify the quality of services provided by real estate professionals who are members of CREA. Used under license.
Last Updated: September 14, 2026 7:20 PM UTC
Copyright 2026 by Greater Vancouver REALTORS®. All Rights Reserved. NOTE: This representation is based in whole or in part on data generated by the Chilliwack & District Real Estate Board, Fraser Valley Real Estate Board
or Greater Vancouver REALTORS® which assumes no responsibility for its accuracy.
The trademarks REALTOR®, REALTORS®, and the REALTOR® logo are controlled by The Canadian Real Estate Association (CREA) and identify real estate professionals who are members of CREA. The trademarks MLS®, Multiple Listing Service® and the associated logos are owned by CREA and identify the quality of services provided by real estate professionals who are members of CREA. Used under license.
Last Updated: September 14, 2026 7:20 PM UTC