
Address
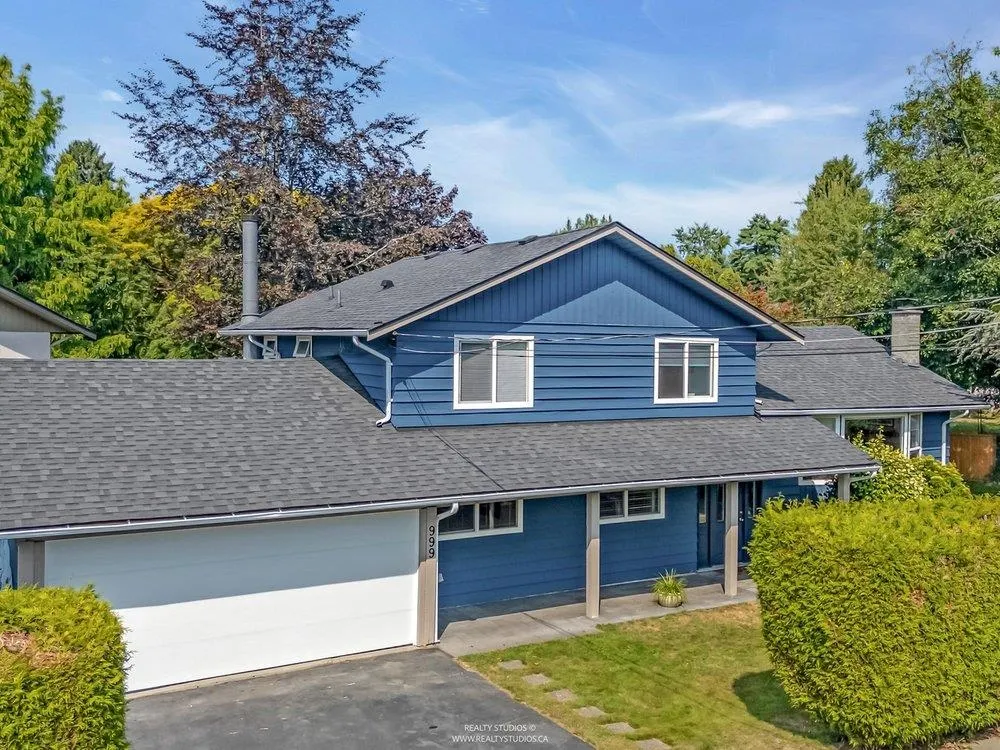
999 53a Street, Delta, BC
Price
$ 1,368,000
Property Attributes
- MLS#R3140841
- TypeSingle Family
- Listing Status Active
- CityDelta
- AreaTsawwassen
- NeighbourhoodTsawwassen Central
- Postal CodeV4M 3E2
- Style3 Level Split
- Year Built1967
- Taxes$ 4990
- Price$ 1,368,000
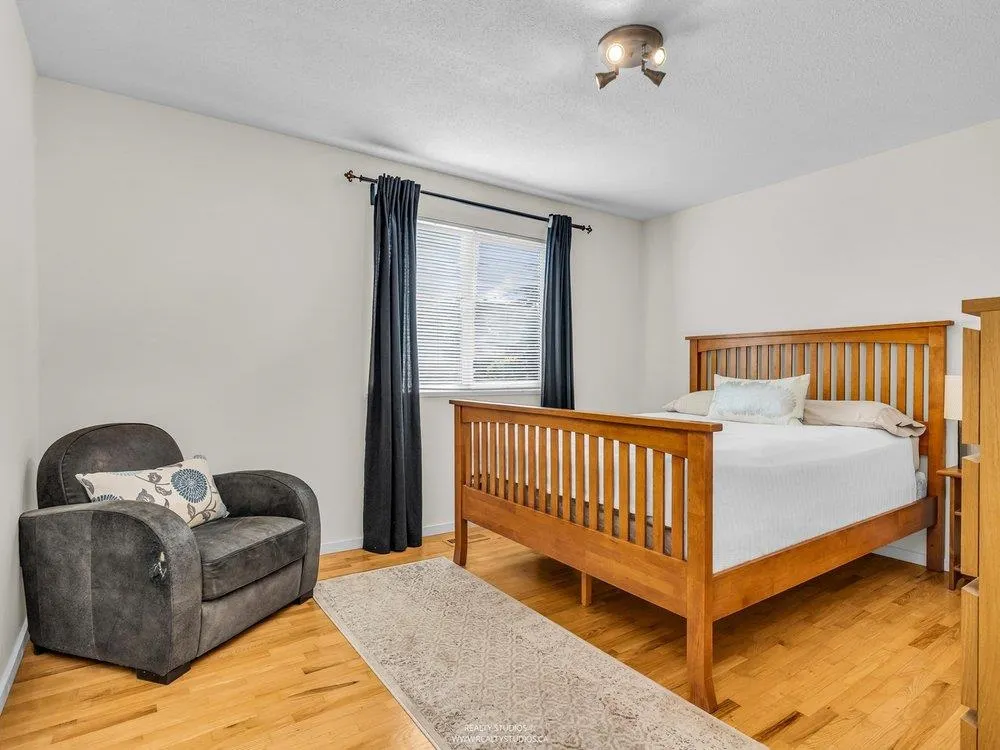
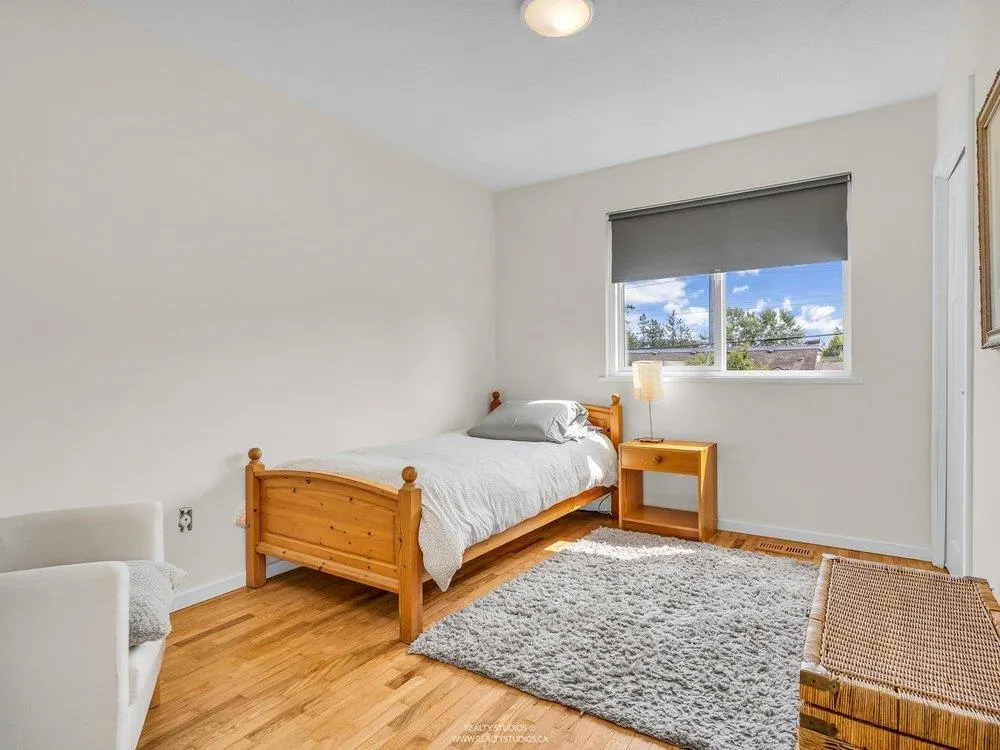
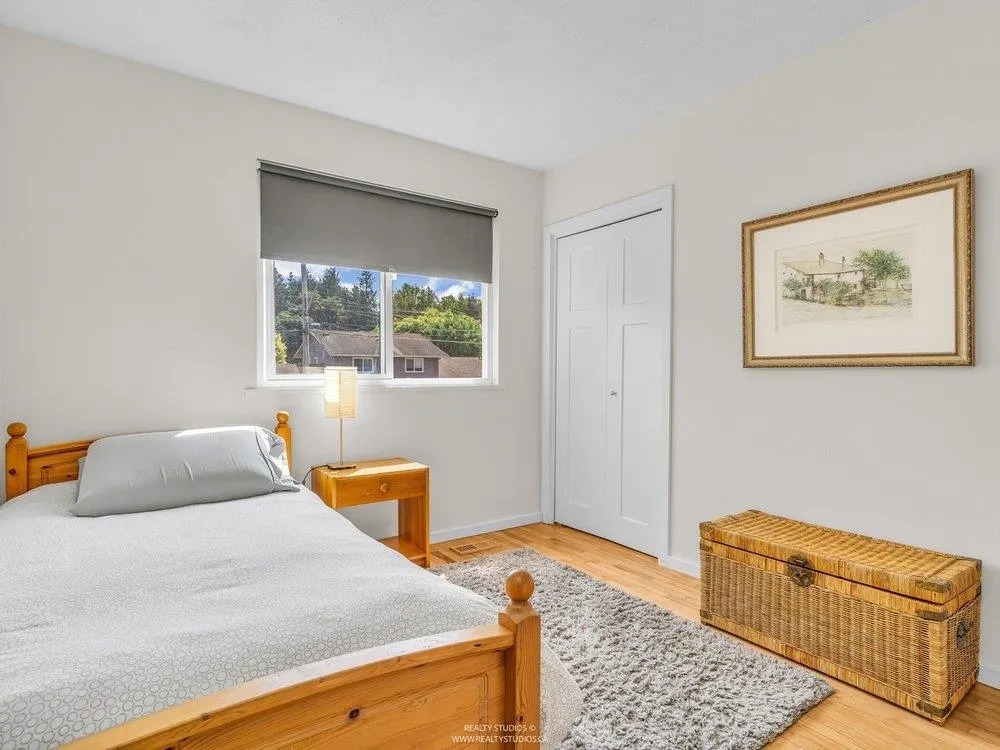
- Bedrooms3
- Full Bathrooms1
- Half Bathrooms2
- Sqr Footage1892
- Lot Size0.2 Acres
Data Source:
Greater Vancouver REALTORS®
Property Description
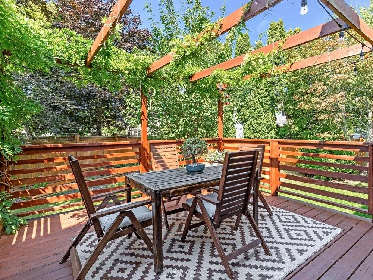
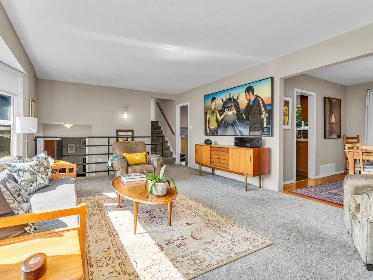
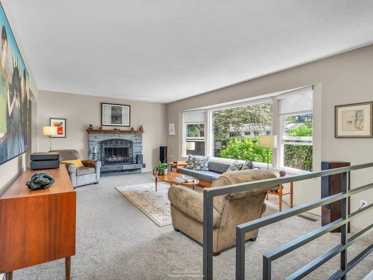
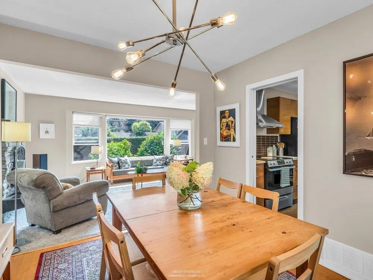
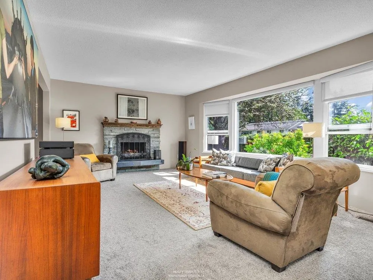
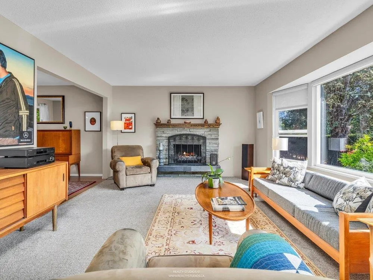
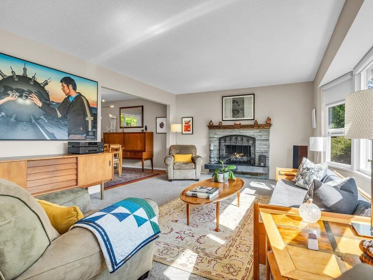
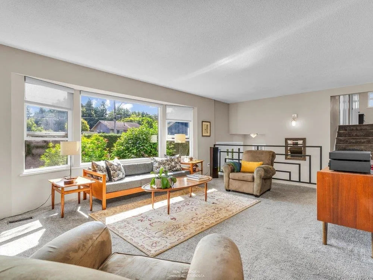
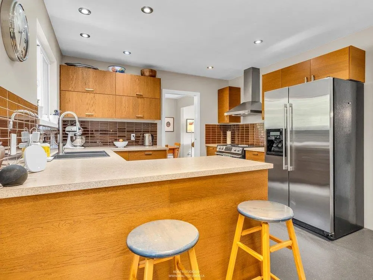
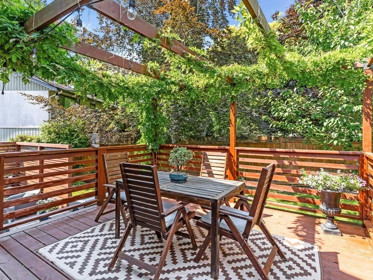
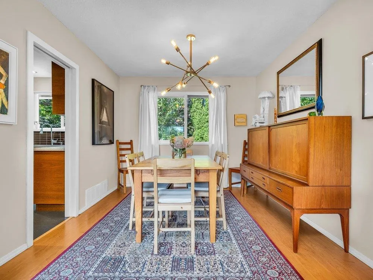
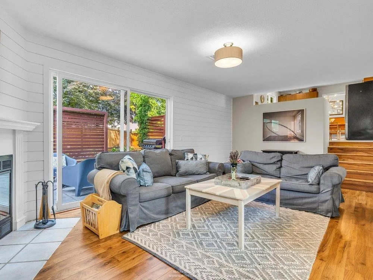
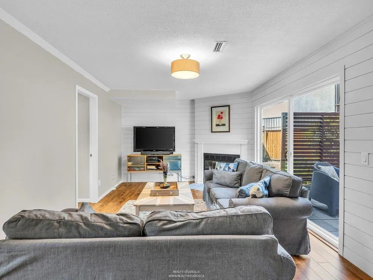
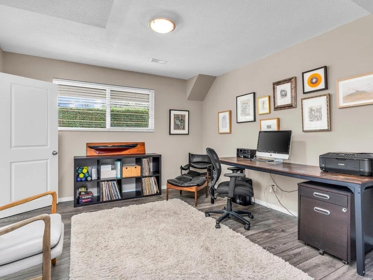
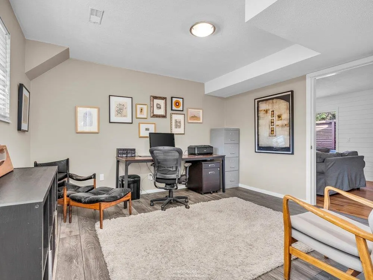
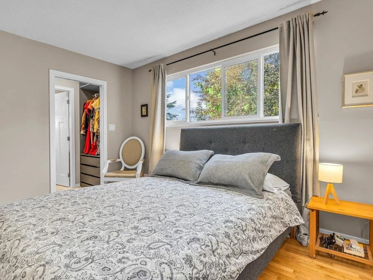
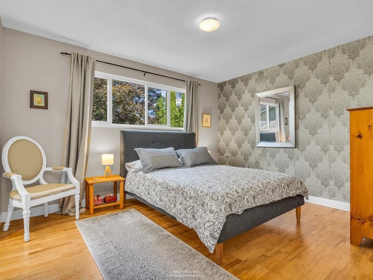
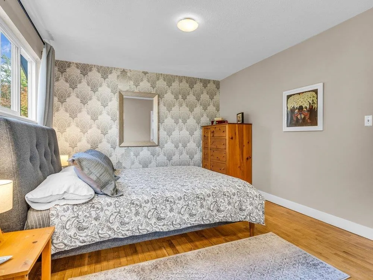
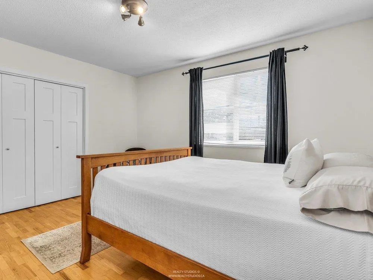
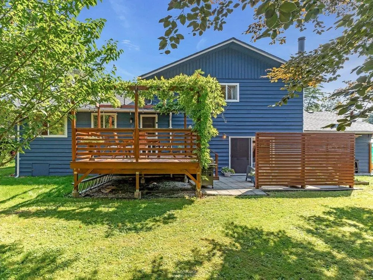
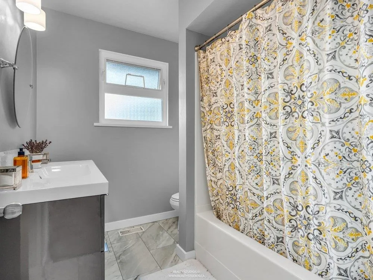
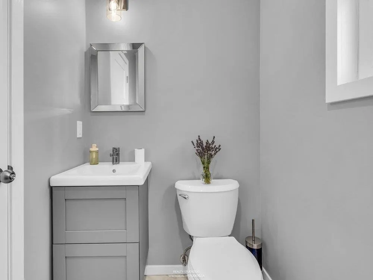
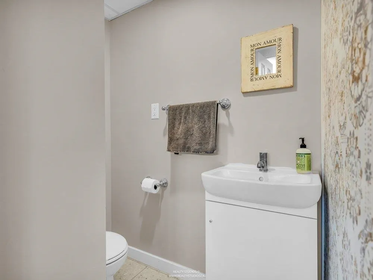
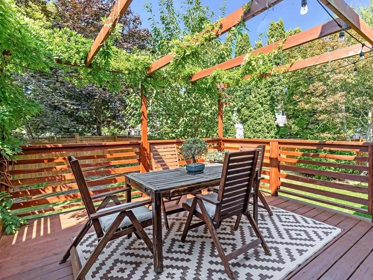
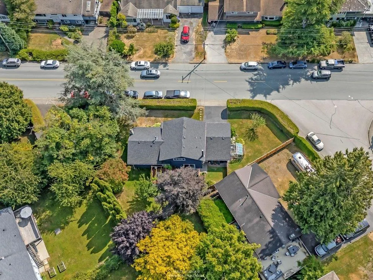
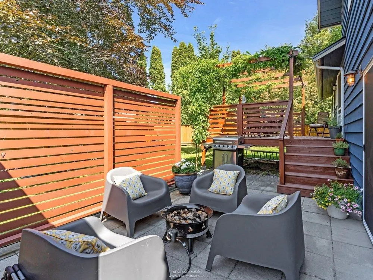
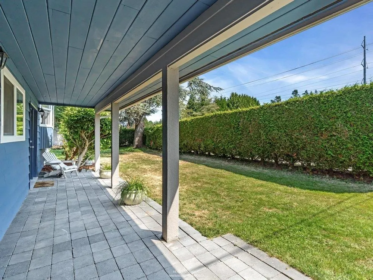
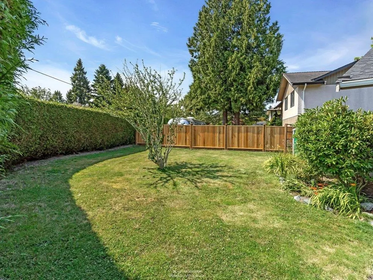
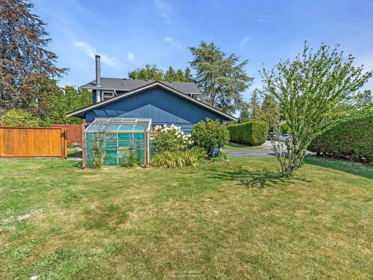
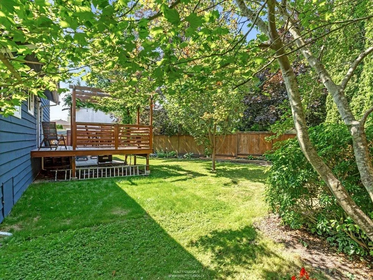
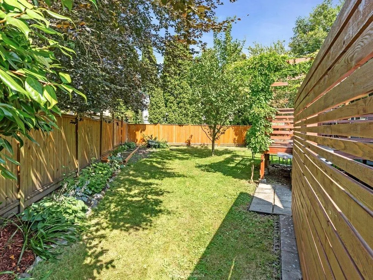
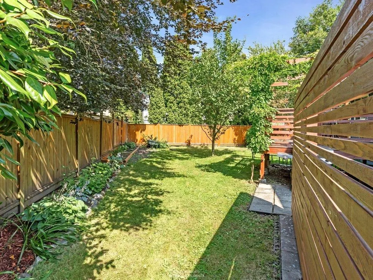
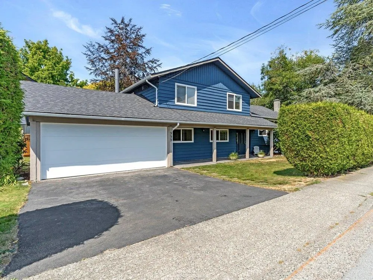
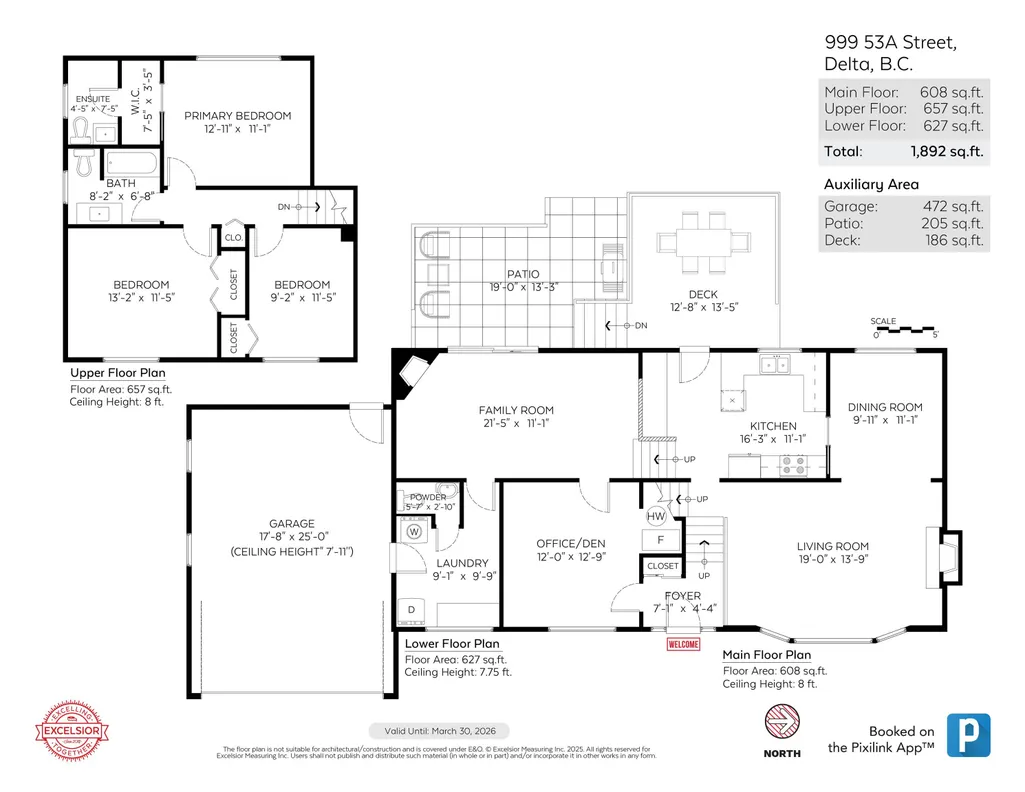
Beautifully renovated 3 bed home + huge office (could be 4th bedroom) on a large, private, corner lot - walking distance to all level of schools, beach trails, golf course, groceries, cafes, restaurants & more! This stylish home was designed w incredible warmth; boasting a gorgeous kitchen + bathrooms reno, beautiful family rm & living rm w cozy wood fireplaces, dedicated dining rm w views to the yard, refinished hardwood floors + new carpets, lighting, nearly all new doors in & out, newer roof, furnace & h/w tank, freshly painted exterior & interior, new 2 car garage door & gorgeous back & side yards w a patio off the family room + a dream raised deck w pergola & gorgeous vines off the kitchen, storage, a greenhouse + still lots of grass to play on.
General Features
| Heating | Forced Air,Natural Gas |
|---|---|
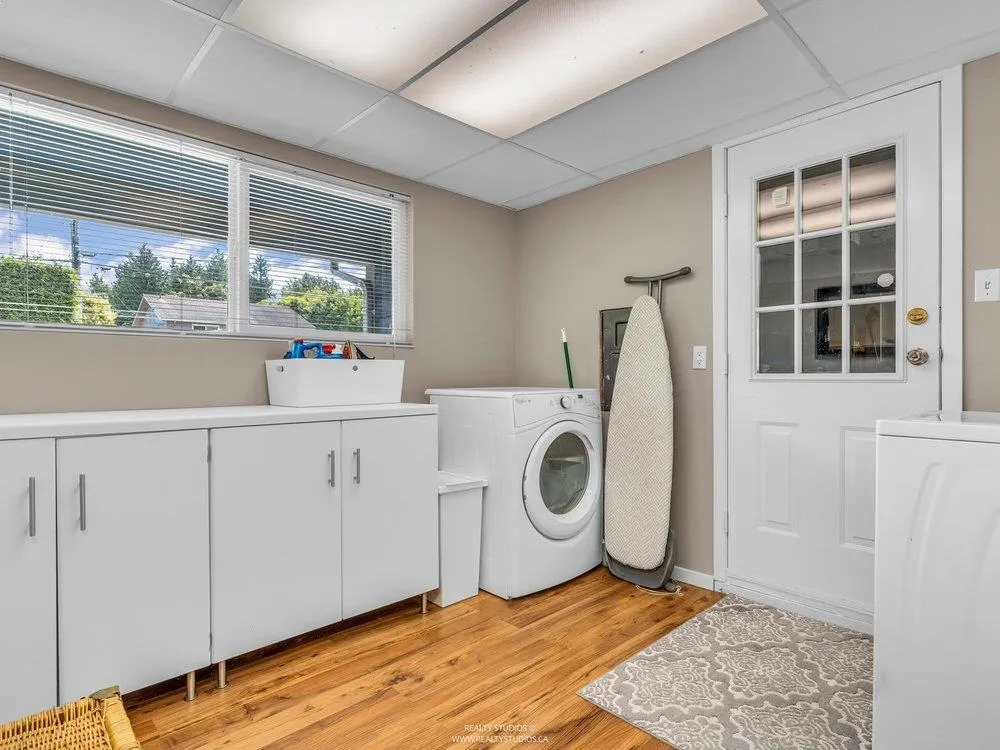
| Appliances | Washer/Dryer,Dishwasher,Refrigerator,Stove |
| Garage Spaces | 2 |
| Architectural Style | 3 Level Split |
| Year Built | 1967 |
| Stories Count | 3 |
| Levels | Multi/Split |
| Property Subtype | Single Family Residence |
| Tax Year | 2025 |
| Ownership | Freehold NonStrata |
| Community Features | Shopping Nearby |
| Property Type | Residential |
| HOA | false |
| Garage Y/N | true |
| Other Structures | Greenhouse,Shed(s) |
| Full Baths | 1 |
| Status | Active |
| City | Delta |
| MLS Area | Tsawwassen |
| Lot Size Units | Square Feet |
| Lot Size Square Feet | 8525 |
| Carport Y/N | false |
| Land Lease Y/N | false |
| Tax Annual Amount | 4990.26 |
| MLS Area Minor | Tsawwassen Central |
| Structure Type | Residential Detached |
| Standard Status | Active |
| Virtual Tour | https://www.pixilink.com/183891#mode=tour |
Interior Features
| Interior Amenities | Storage |
|---|---|
| Basement | Crawl Space |
| Total Fireplaces | 2 |
| Fireplace Features | Wood Burning |
| Common Walls | Corner Unit |
| Heating Y/N | true |
| Fireplace Y/N | true |
| Half Baths | 2 |
| Total Bedrooms | 3 |
| Total Baths | 3 |
Exterior Features
| Exterior Amenities | Balcony,Private Yard |
|---|---|
| Parking Features | Garage Double,Front Access |
| Lot Features | Central Location,Near Golf Course,Recreation Nearby |
| Total Parking | 4 |
| Lot Size Area | 8525 |
| Building Area Total | 1892 |
| Lot Dimensions | 148 x |
| Lot Size Acres | 0.2 |
| Frontage Length | 148 |
| Waterfront Y/N | false |
Amenities
- Views
- New Construction
- Adult 55+
- Lease To Own
- No Strata Fees
- Furnished
- Primary On Main
- Air Conditioning
- Seller Finance
- Green
- Fixer Upper
- Horse
- Golf
- Fireplace
- Deck
- Garage
- Basement
- Pool
Property vs Single Family Average in V4M 3E2
In The Neighbourhood
Delta
$ 2,998,800
- Type
- Single Family
- Size
- 4,837 SqFt
- Rooms
- 5 Beds + 7 Baths
Royal Pacific Riverside Realty Ltd. #R3163415
Delta
$ 1,745,000
- Type
- Single Family
- Size
- 3,020 SqFt
- Rooms
- 4 Beds + 3 Baths
Sutton Group Seafair Realty #R3162522
Delta
$ 1,499,000
- Type
- Single Family
- Size
- 4,402 SqFt
- Rooms
- 6 Beds + 4 Baths
Laboutique Realty #R3161754
Delta
$ 960,000
- Type
- Single Family
- Size
- 2,206 SqFt
- Rooms
- 4 Beds + 2 Baths
Unilife Realty Inc. #R3160226
Delta
$ 1,099,000
- Type
- Single Family
- Size
- 2,445 SqFt
- Rooms
- 5 Beds + 2.5 Baths
RE/MAX Crest Realty #R3159004
Tsawwassen
$ 1,629,999
- Type
- Single Family
- Size
- 2,910 SqFt
- Rooms
- 4 Beds + 3 Baths
Westview Realty #R3152627
Delta
$ 2,898,000
- Type
- Single Family
- Size
- 3,710 SqFt
- Rooms
- 5 Beds + 4.5 Baths
RE/MAX City Realty #R3150698
Delta
$ 1,599,000
- Type
- Single Family
- Size
- 2,190 SqFt
- Rooms
- 5 Beds + 2 Baths
Engel & Volkers Vancouver #R3150210
Delta
$ 2,199,999
- Type
- Single Family
- Size
- 3,880 SqFt
- Rooms
- 5 Beds + 5 Baths
Sutton Group Seafair Realty #R3147237
Tsawwassen
$ 1,880,000
- Type
- Single Family
- Size
- 2,960 SqFt
- Rooms
- 3 Beds + 3 Baths
RE/MAX Crest Realty #R3145032
Delta
$ 2,199,000
- Type
- Single Family
- Size
- 3,852 SqFt
- Rooms
- 5 Beds + 3 Baths
Sutton Group Seafair Realty #R3145053
Delta
$ 1,799,000
- Type
- Single Family
- Size
- 3,160 SqFt
- Rooms
- 5 Beds + 2.5 Baths
Royal Pacific Realty Corp. #R3144068
Open House
Delta
$ 1,535,000
- Type
- Single Family
- Size
- 2,189 SqFt
- Rooms
- 4 Beds + 1.5 Baths
Oakwyn Realty Ltd. #R3143320
 Copyright 2026 by Greater Vancouver REALTORS®. All Rights Reserved. NOTE: This representation is based in whole or in part on data generated by the Chilliwack & District Real Estate Board, Fraser Valley Real Estate Board
or Greater Vancouver REALTORS® which assumes no responsibility for its accuracy.
The trademarks REALTOR®, REALTORS®, and the REALTOR® logo are controlled by The Canadian Real Estate Association (CREA) and identify real estate professionals who are members of CREA. The trademarks MLS®, Multiple Listing Service® and the associated logos are owned by CREA and identify the quality of services provided by real estate professionals who are members of CREA. Used under license.
Last Updated: September 14, 2026 7:20 PM UTC
Copyright 2026 by Greater Vancouver REALTORS®. All Rights Reserved. NOTE: This representation is based in whole or in part on data generated by the Chilliwack & District Real Estate Board, Fraser Valley Real Estate Board
or Greater Vancouver REALTORS® which assumes no responsibility for its accuracy.
The trademarks REALTOR®, REALTORS®, and the REALTOR® logo are controlled by The Canadian Real Estate Association (CREA) and identify real estate professionals who are members of CREA. The trademarks MLS®, Multiple Listing Service® and the associated logos are owned by CREA and identify the quality of services provided by real estate professionals who are members of CREA. Used under license.
Last Updated: September 14, 2026 7:20 PM UTC