
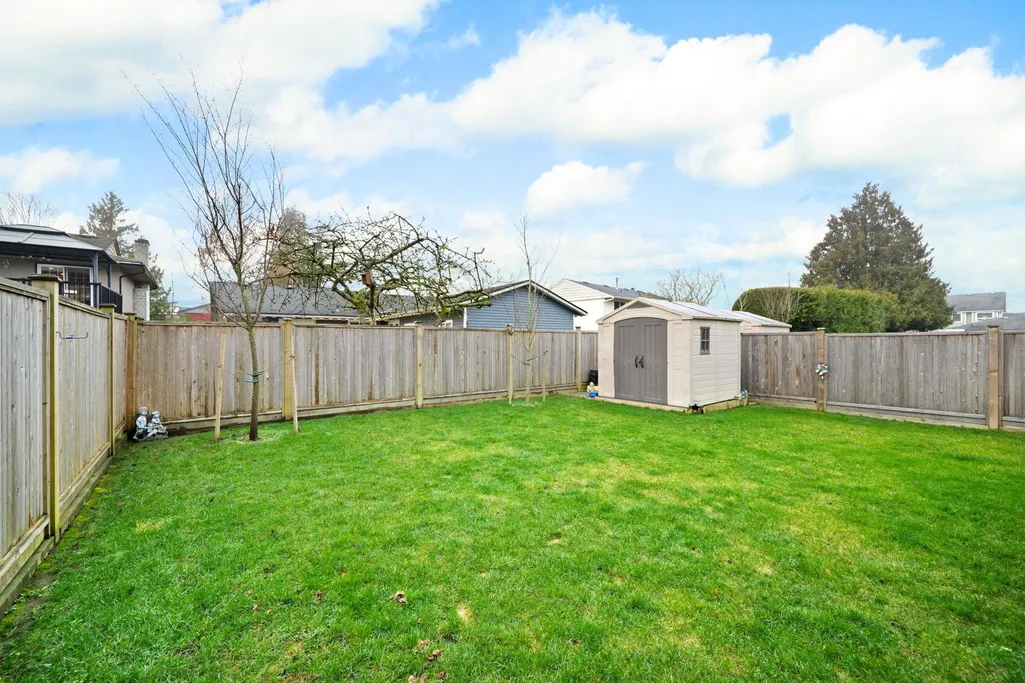
Address
4527 46a Street, Ladner, BC
Price
$ 1,998,888
Property Attributes
- MLS#R3136248
- TypeSingle Family
- Listing Status Active
- CityLadner
- AreaLadner
- NeighbourhoodPort Guichon
- Postal CodeV4K 2M5
- Style
- Year Built2024
- Taxes$ 7250
- Price$ 1,998,888
- Bedrooms4
- Full Bathrooms4
- Half Bathrooms1
- Sqr Footage3029
- Lot Size0.11 Acres
Data Source:
Greater Vancouver REALTORS®
Property Description
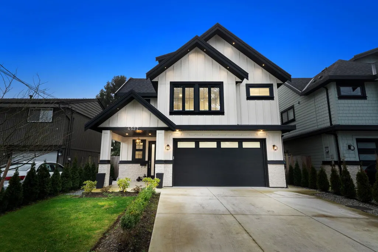
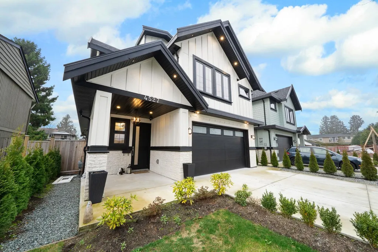
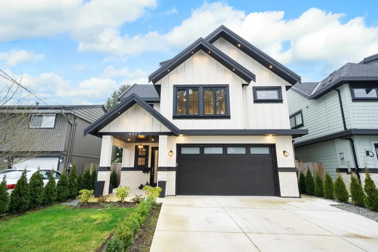
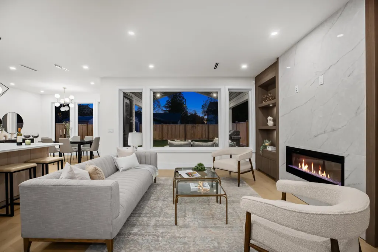
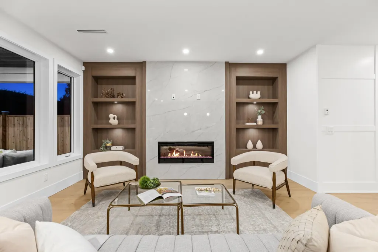
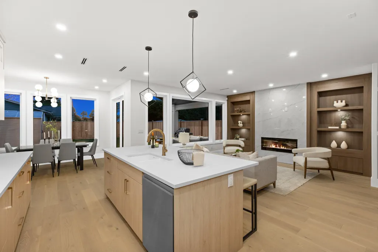
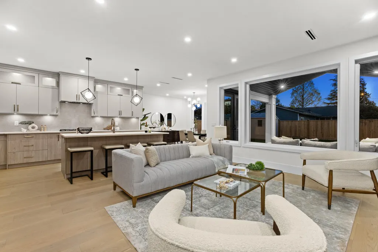
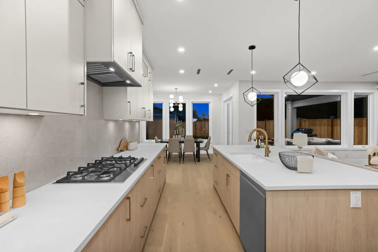
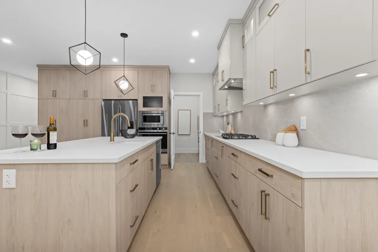
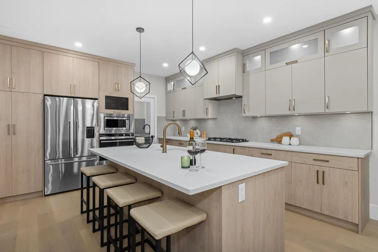
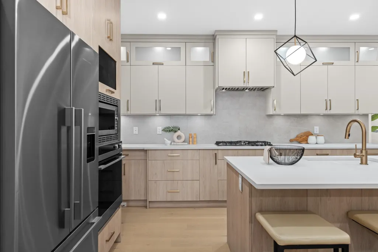
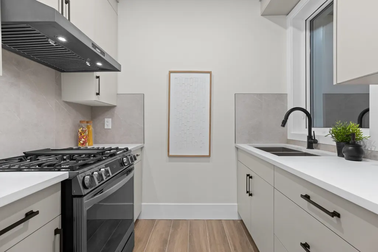
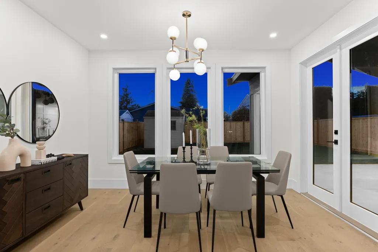
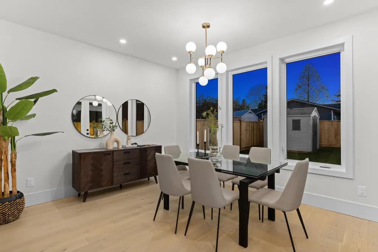
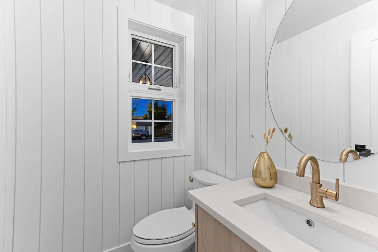
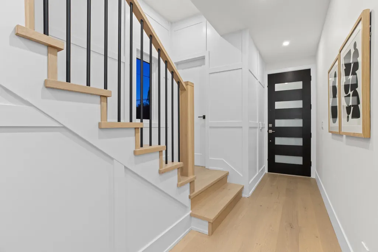
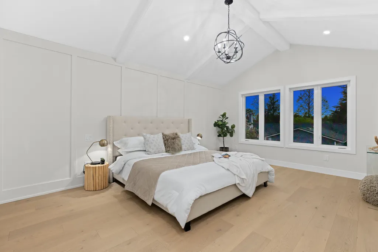
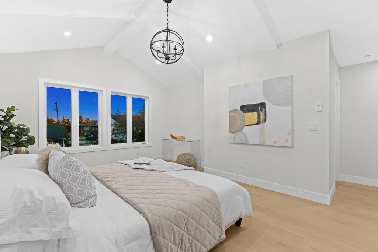
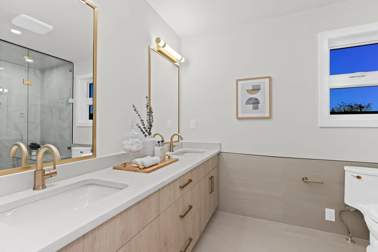
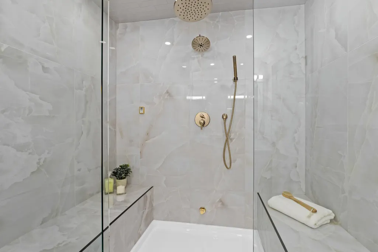
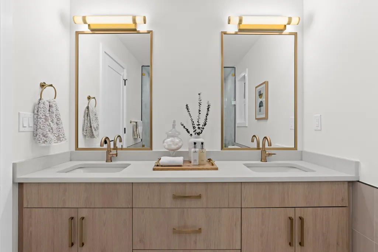
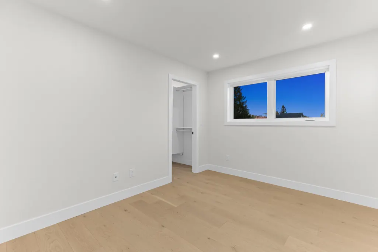
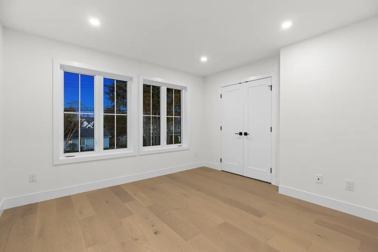
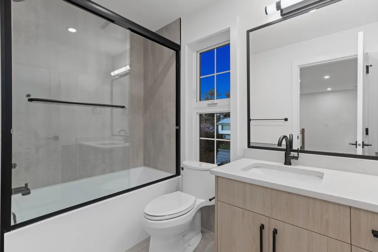
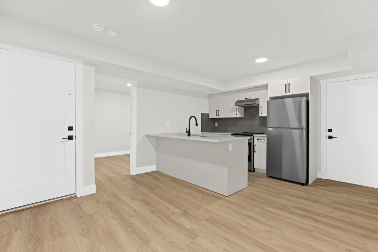
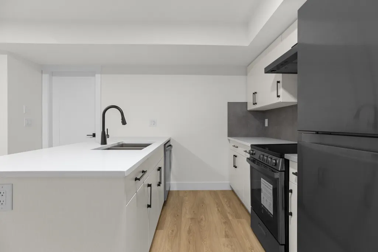
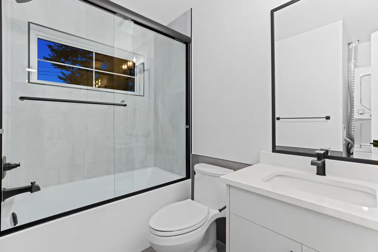
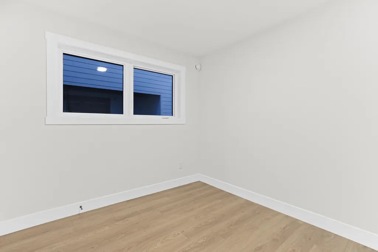
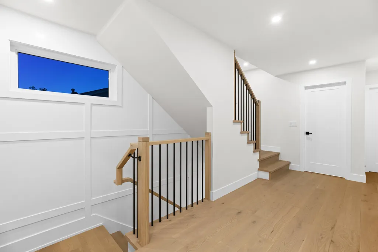
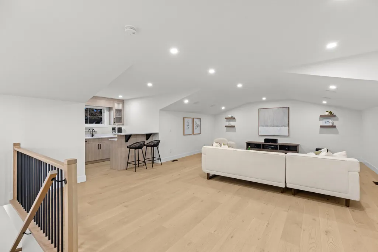
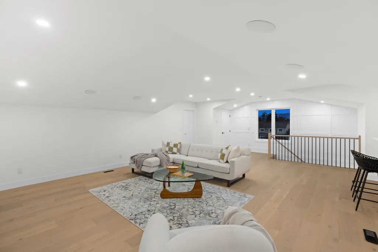
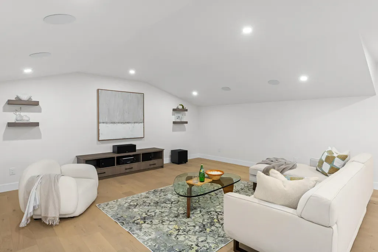
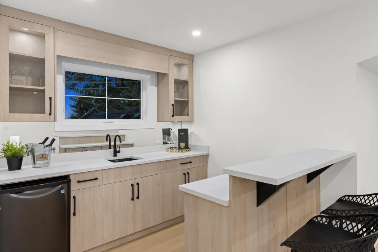
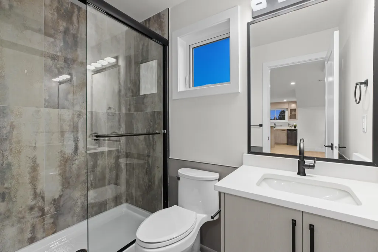
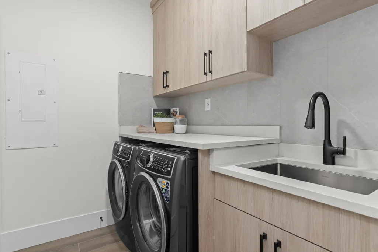
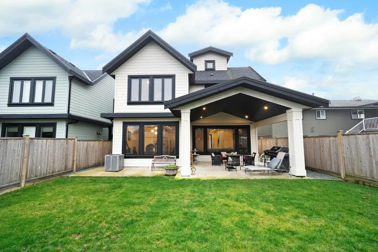
Luxury living in the historic Port Guichion neighbourhood. This 3000+ sqft residence is custom built by the reputable team at Marquis Custom Homes, offering the perfect blend of modern design, style & functionality. Enjoy the generous great room with walk out access to the covered outdoor fire lounge + BBQ area. The Chef’s kitchen features premium appliances, alongside a prep kitchen - the ultimate space to host friends & family. The second level primary bedroom is grande with vaulted ceilings, a walk in closet & spa-inspired ensuite. 2 additional bedrooms are situated nearby. The third level offers a flexible recreation room with bar & full bathroom. Easy access to schools, shopping, dining, golf, highway, ferries / US border & more! Bonus: a legal 1 bedroom suite w/ kitchen & laundry.
General Features
| Heating | Radiant |
|---|---|
| Cooling | Air Conditioning |
| Appliances | Washer/Dryer,Dishwasher,Refrigerator,Stove |
| Garage Spaces | 2 |
| Year Built | 2024 |
| Stories Count | 3 |
| Levels | Three Or More |
| Property Subtype | Single Family Residence |
| Tax Year | 2025 |
| Ownership | Freehold NonStrata |
| Community Features | Shopping Nearby |
| Property Type | Residential |
| HOA | false |
| Garage Y/N | true |
| Other Structures | Shed(s) |
| Full Baths | 4 |
| Status | Active |
| City | Ladner |
| MLS Area | Ladner |
| Lot Size Units | Square Feet |
| Lot Size Square Feet | 4684 |
| Carport Y/N | false |
| Land Lease Y/N | false |
| Tax Annual Amount | 7250.58 |
| MLS Area Minor | Port Guichon |
| Structure Type | Residential Detached |
| Standard Status | Active |
Interior Features
| Interior Amenities | Central Vacuum Roughed In |
|---|---|
| Basement | None |
| Total Fireplaces | 1 |
| Fireplace Features | Electric |
| Air Conditioning Y/N | true |
| Heating Y/N | true |
| Fireplace Y/N | true |
| Half Baths | 1 |
| Laundry Features | In Unit |
| Total Bedrooms | 4 |
| Total Baths | 5 |
Exterior Features
| Exterior Amenities | Private Yard |
|---|---|
| Parking Features | Garage Double,Front Access |
| Lot Features | Central Location,Near Golf Course,Private,Recreation Nearby |
| Total Parking | 4 |
| Lot Size Area | 4684 |
| Building Area Total | 3029 |
| Lot Dimensions | 40 x 117.00 |
| Lot Size Acres | 0.11 |
| Frontage Length | 40 |
| Waterfront Y/N | false |
Amenities
- Views
- New Construction
- Adult 55+
- Lease To Own
- No Strata Fees
- Furnished
- Primary On Main
- Air Conditioning
- Seller Finance
- Green
- Fixer Upper
- Horse
- Golf
- Fireplace
- Deck
- Garage
- Basement
- Pool
Property vs Single Family Average in V4K 2M5
In The Neighbourhood
Delta
$ 279,900
- Type
- Single Family
- Size
- 761 SqFt
- Rooms
- 2 Beds + 1 Baths
Macdonald Realty Westmar #R3161430
Delta
$ 999,000
- Type
- Single Family
- Size
- 1,010 SqFt
- Rooms
- 3 Beds + 1 Baths
Oakwyn Realty Ltd. #R3159106
Delta
$ 999,999
- Type
- Single Family
- Size
- 2,713 SqFt
- Rooms
- 6 Beds + 2.5 Baths
RE/MAX Westcoast #R3151059
Delta
$ 3,650,000
- Type
- Single Family
- Size
- 2,191 SqFt
- Rooms
- 2 Beds + 2.5 Baths
Engel & Volkers Vancouver #R3121130
Delta
$ 1,499,000
- Type
- Single Family
- Size
- 1,361 SqFt
- Rooms
- 4 Beds + 4 Baths
Sutton Group Seafair Realty #R3120772
Ladner
$ 1,298,888
- Type
- Single Family
- Size
- 1,983 SqFt
- Rooms
- 4 Beds + 2 Baths
Angell, Hasman & Associates Realty Ltd. #R3117967
 Copyright 2026 by Greater Vancouver REALTORS®. All Rights Reserved. NOTE: This representation is based in whole or in part on data generated by the Chilliwack & District Real Estate Board, Fraser Valley Real Estate Board
or Greater Vancouver REALTORS® which assumes no responsibility for its accuracy.
The trademarks REALTOR®, REALTORS®, and the REALTOR® logo are controlled by The Canadian Real Estate Association (CREA) and identify real estate professionals who are members of CREA. The trademarks MLS®, Multiple Listing Service® and the associated logos are owned by CREA and identify the quality of services provided by real estate professionals who are members of CREA. Used under license.
Last Updated: September 12, 2026 6:49 AM UTC
Copyright 2026 by Greater Vancouver REALTORS®. All Rights Reserved. NOTE: This representation is based in whole or in part on data generated by the Chilliwack & District Real Estate Board, Fraser Valley Real Estate Board
or Greater Vancouver REALTORS® which assumes no responsibility for its accuracy.
The trademarks REALTOR®, REALTORS®, and the REALTOR® logo are controlled by The Canadian Real Estate Association (CREA) and identify real estate professionals who are members of CREA. The trademarks MLS®, Multiple Listing Service® and the associated logos are owned by CREA and identify the quality of services provided by real estate professionals who are members of CREA. Used under license.
Last Updated: September 12, 2026 6:49 AM UTC