
Address
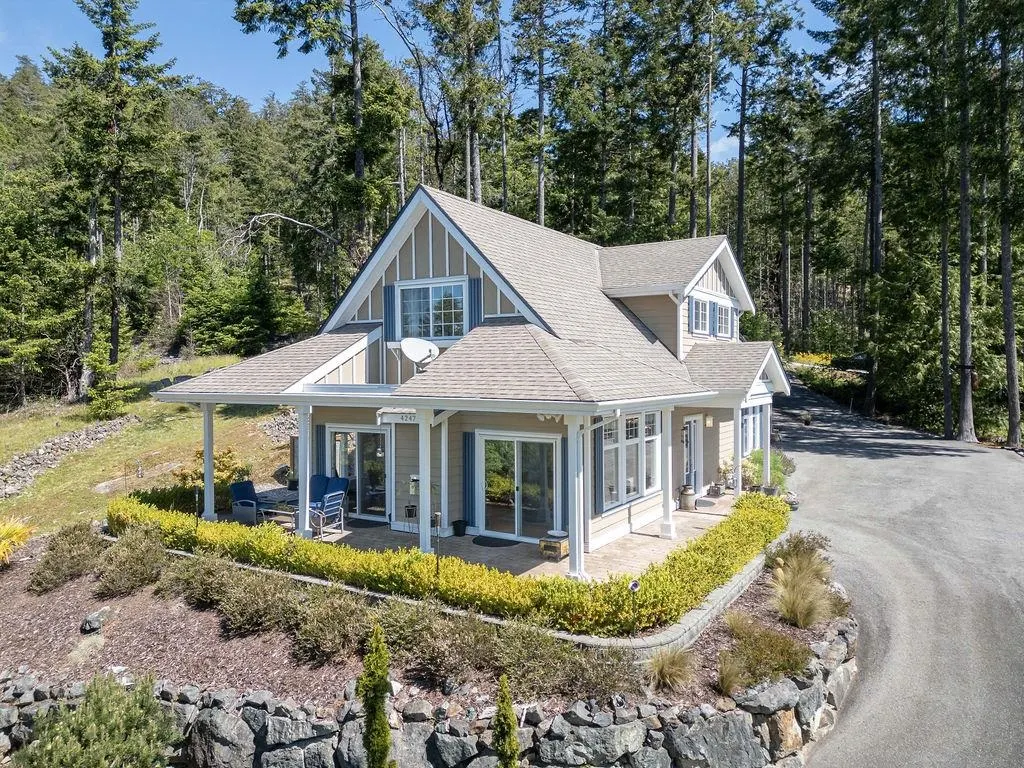
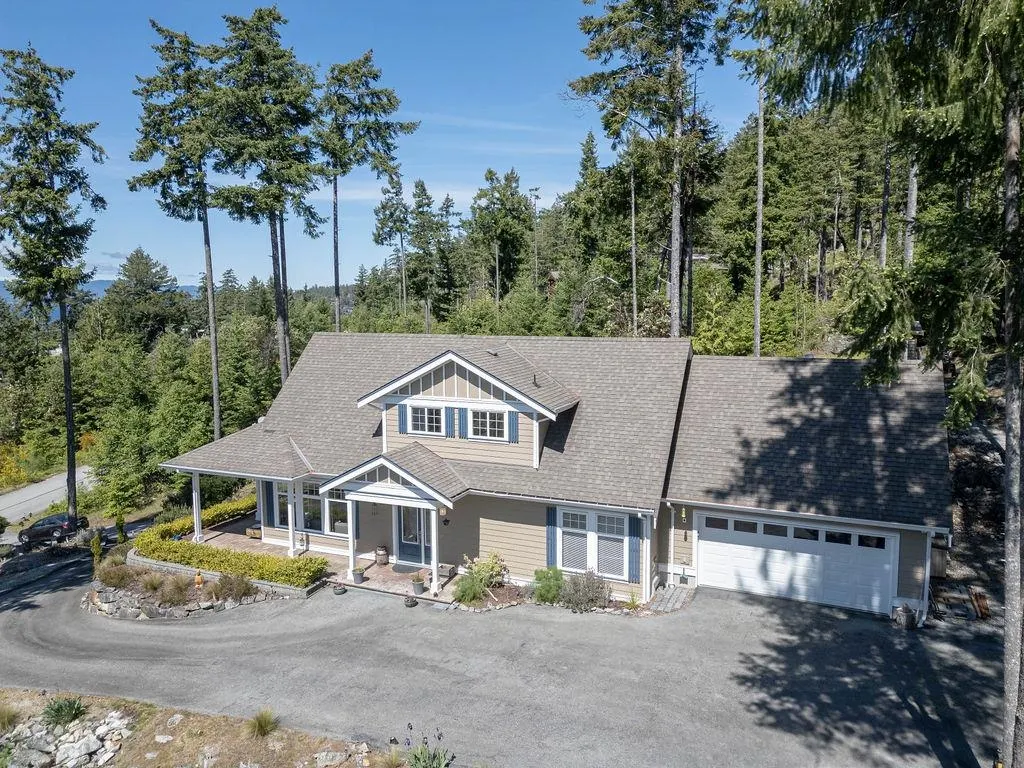
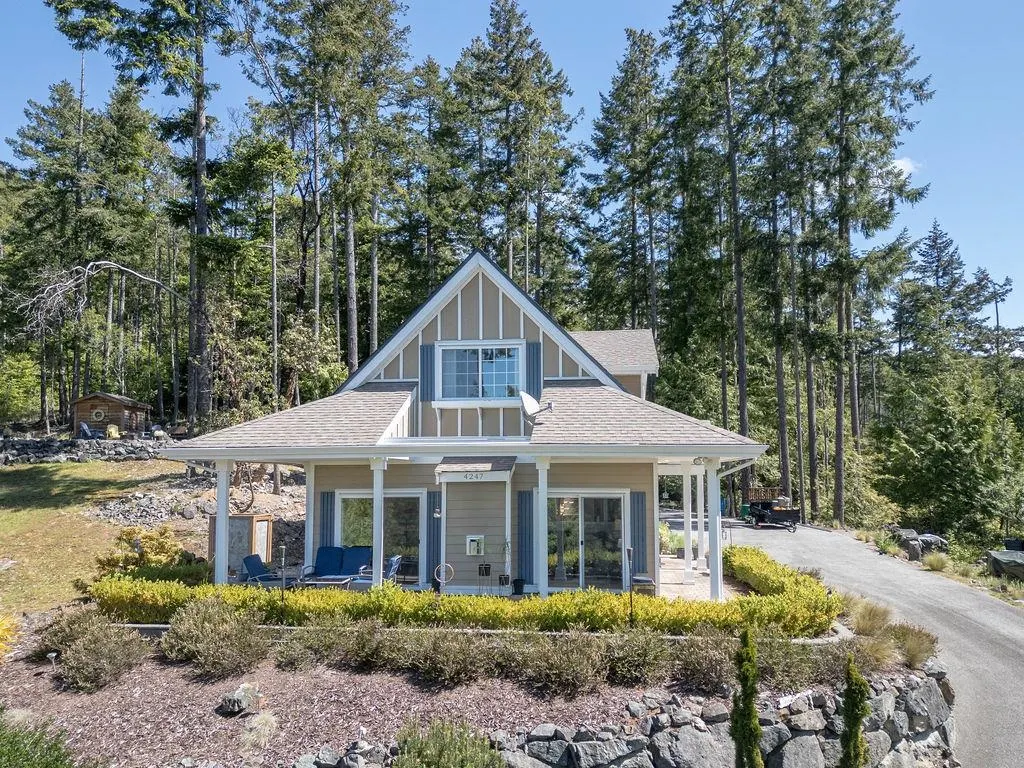
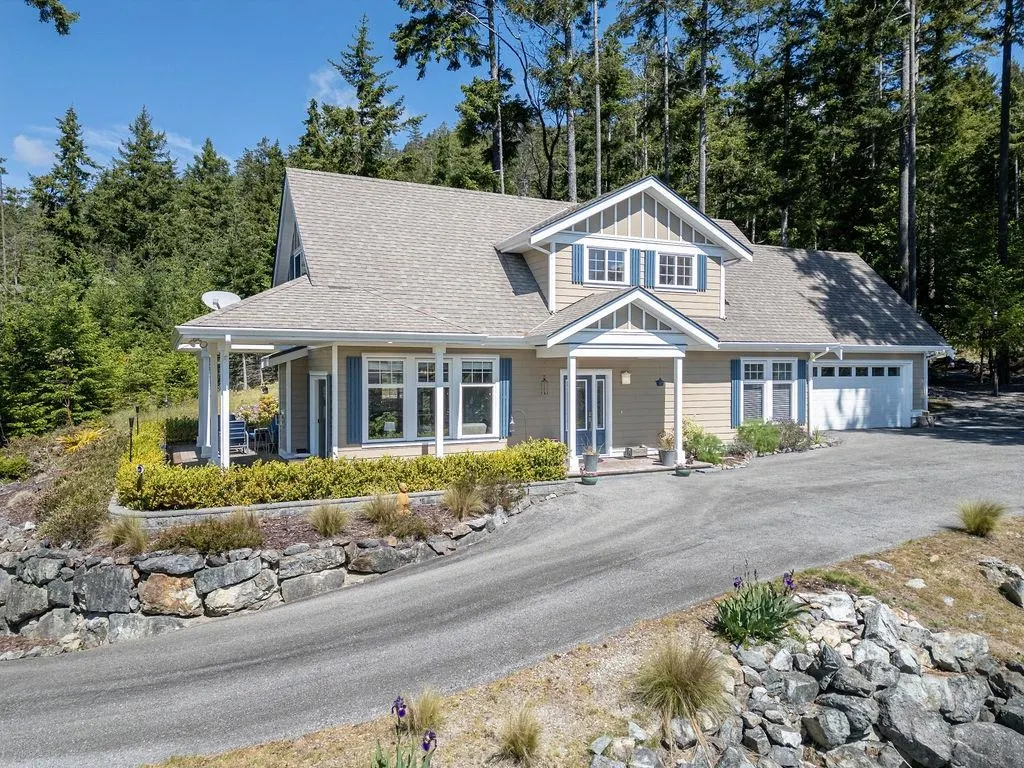
4247 Johnston Heights Drive, Garden Bay, BC
Price
$ 999,990
Property Attributes
- MLS#R3087186
- TypeSingle Family
- Listing Status Active
- CityGarden Bay
- AreaSunshine Coast
- NeighbourhoodPender Harbour Egmont
- Postal CodeV0N 1S1
- Style
- Year Built2004
- Taxes$ 4563
- Price$ 999,990
- Bedrooms3
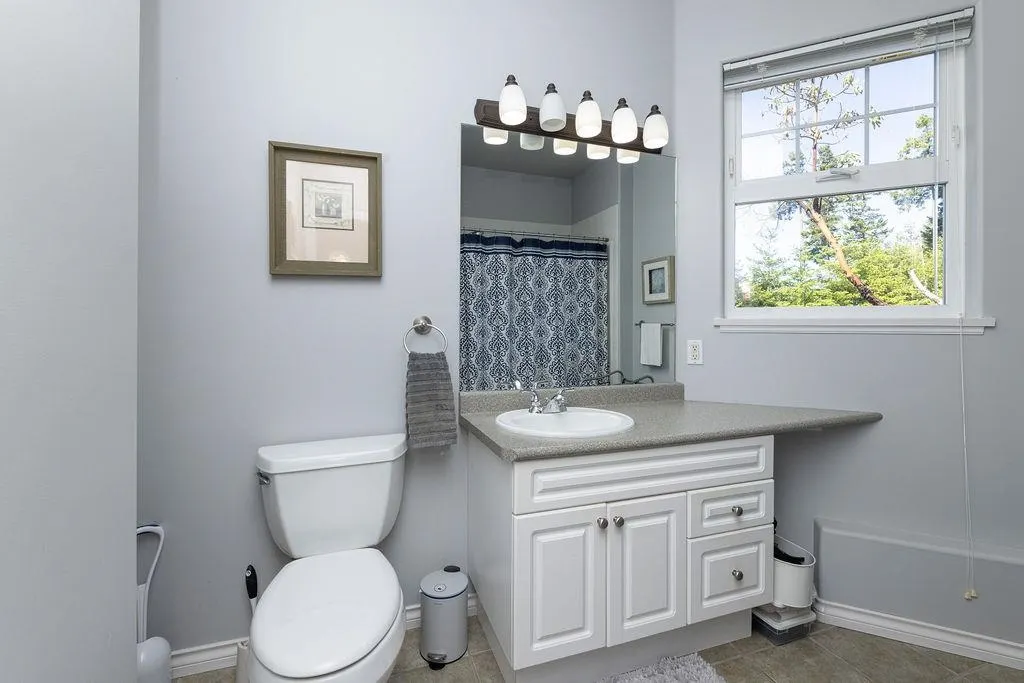
- Full Bathrooms2
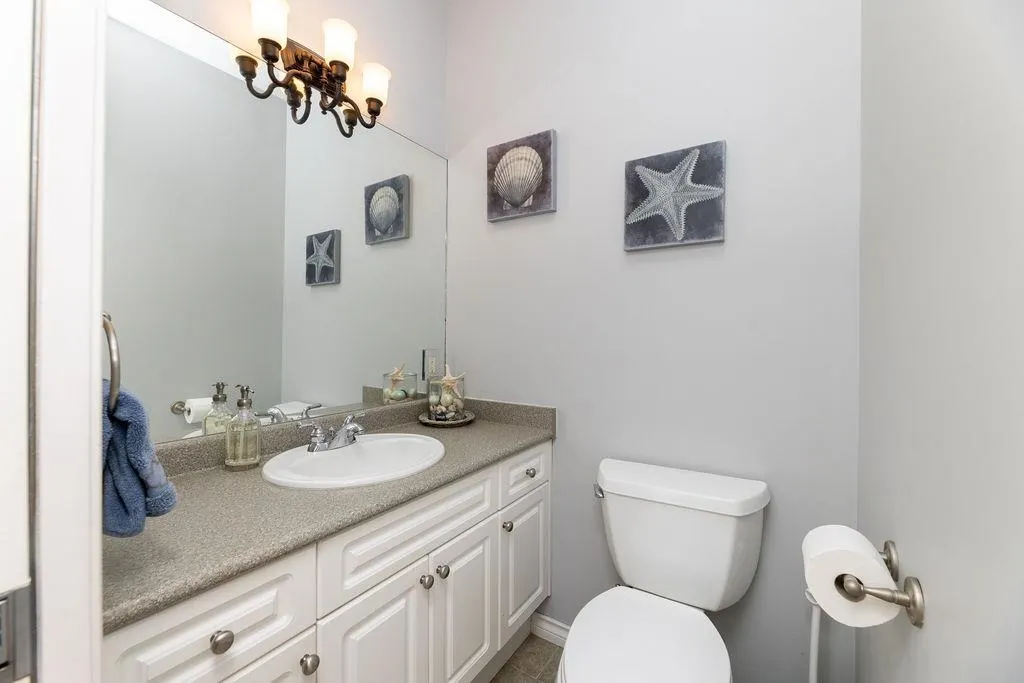
- Half Bathrooms1
- Sqr Footage2400
Data Source:
Greater Vancouver REALTORS®
Property Description
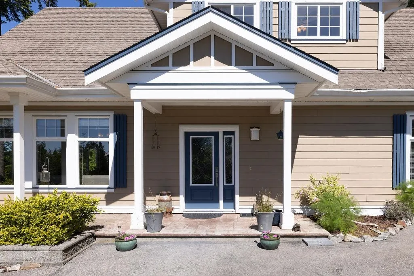
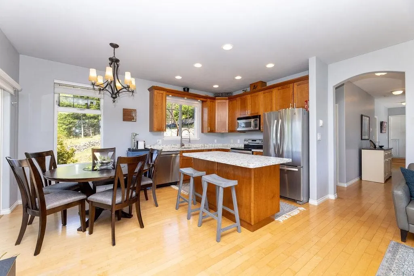
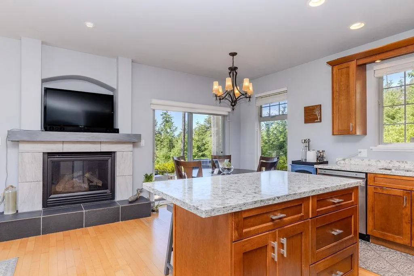
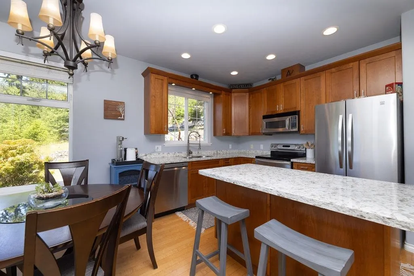
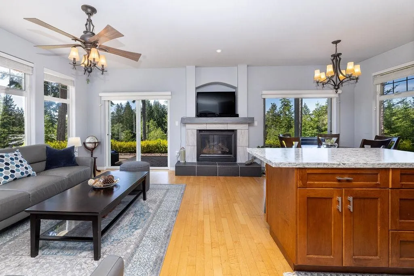
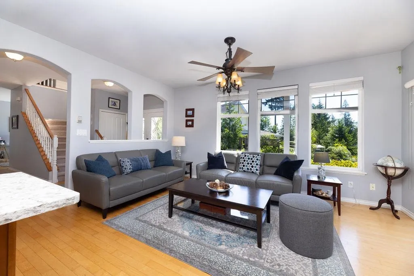
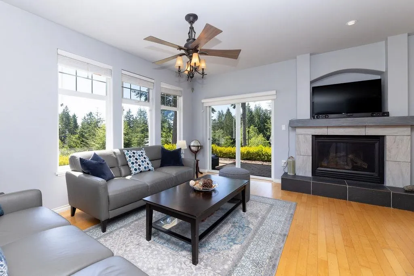
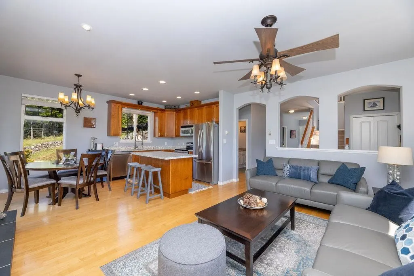
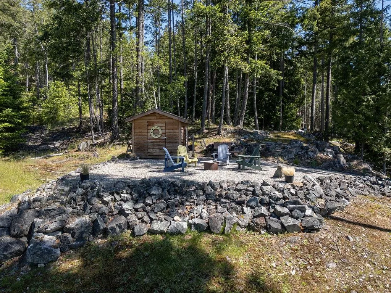
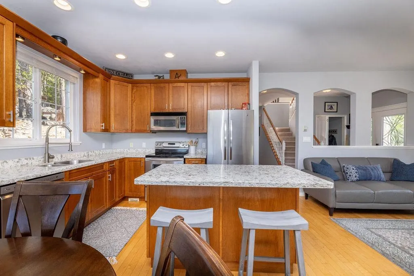
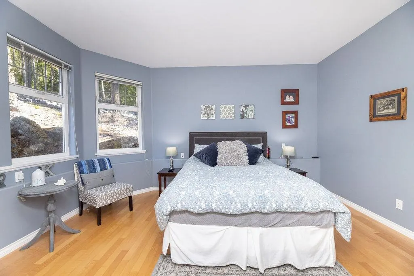
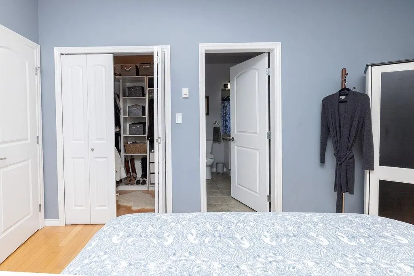
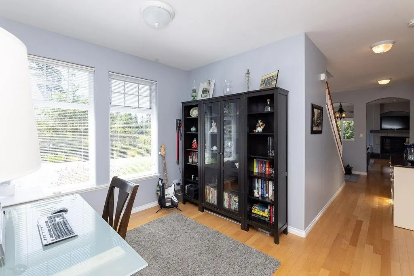
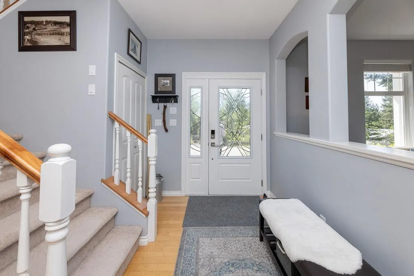
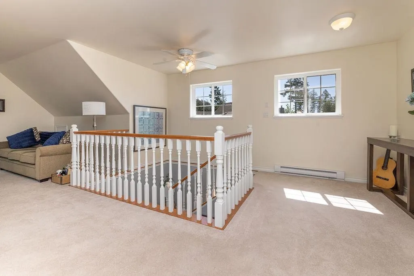
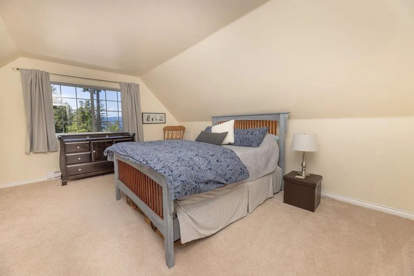
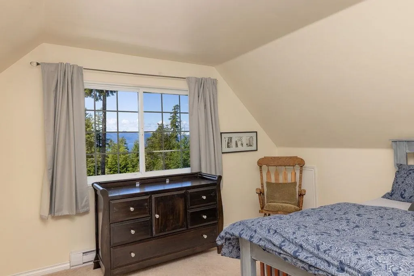
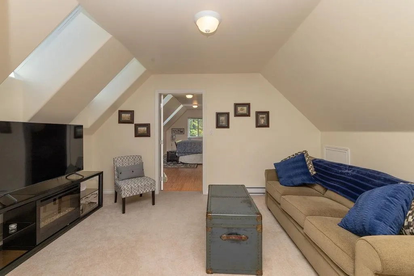
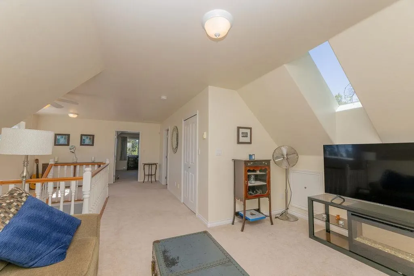
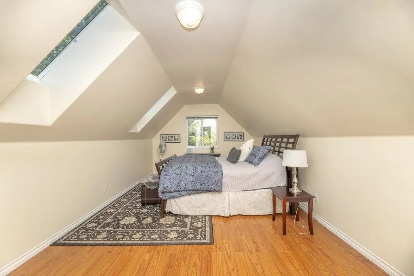
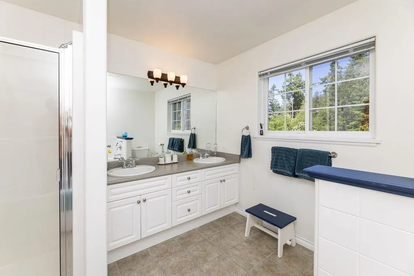
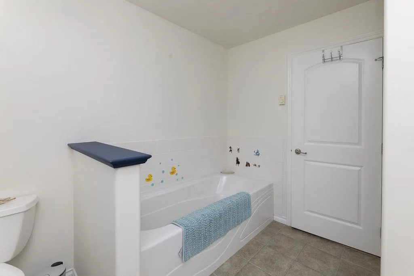
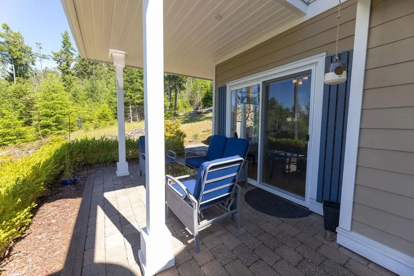
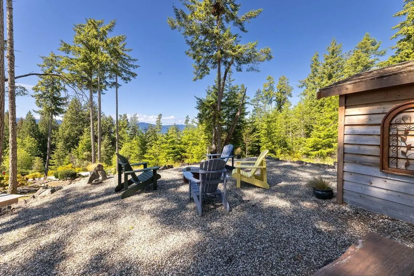
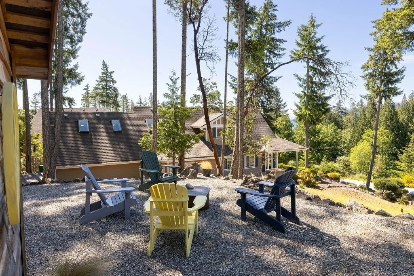
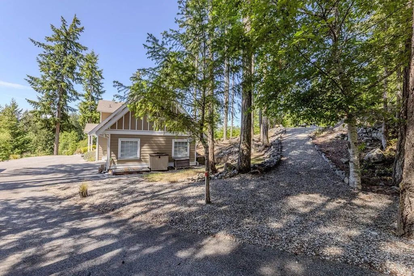
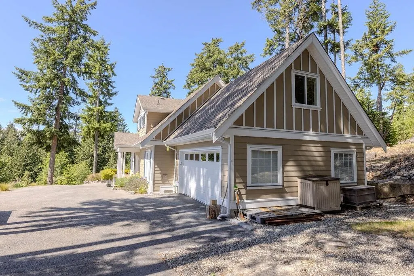
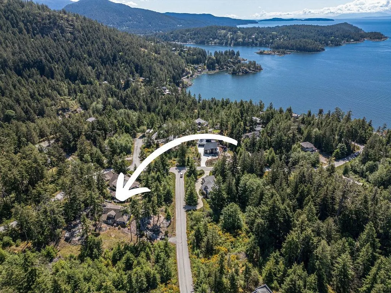
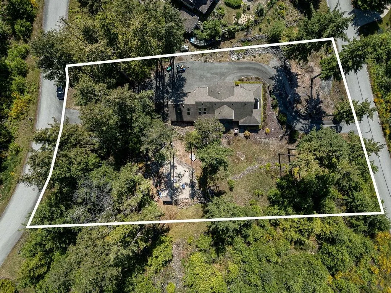
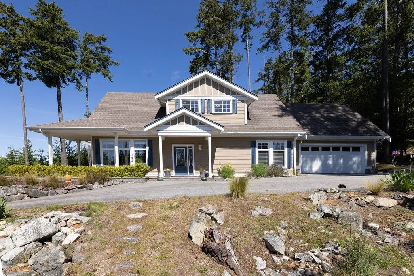
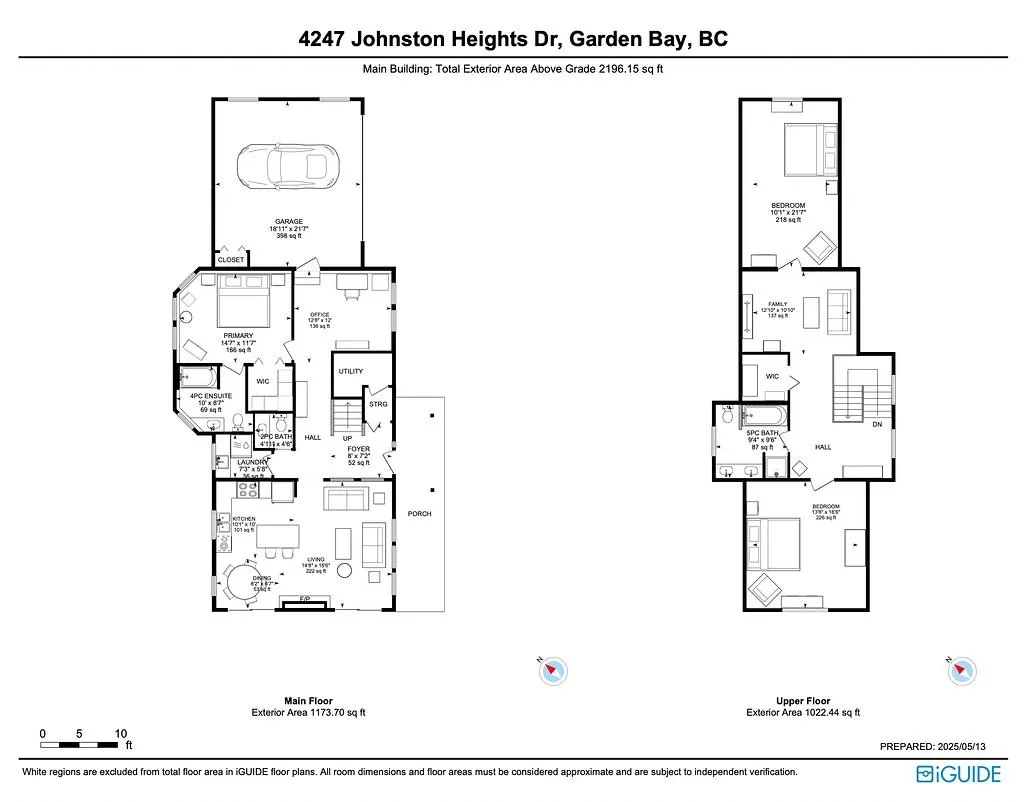
Well-maintained 2,400 sq.ft. contemporary home on over half an acre in sought-after Daniel Point Estates. Quality craftsmanship throughout with coastal charm and a functional layout. The main floor features an open-concept living area, primary bedroom with en suite, and dedicated office space. The upper level offers two additional bedrooms plus a flexible area ideal for a family room or creative space. Dual property access, peek-a-boo ocean views, and located directly across from a protected eagle sanctuary. Minutes to Garden Bay, marinas, lakes, hiking trails, and endless outdoor recreation. A perfect full-time residence or weekend escape on the Sunshine Coast. This is your opportunity to experience West Coast living at its finest — peace, privacy, and adventure all at your doorstep.
General Features
| Heating | Electric,Radiant |
|---|---|
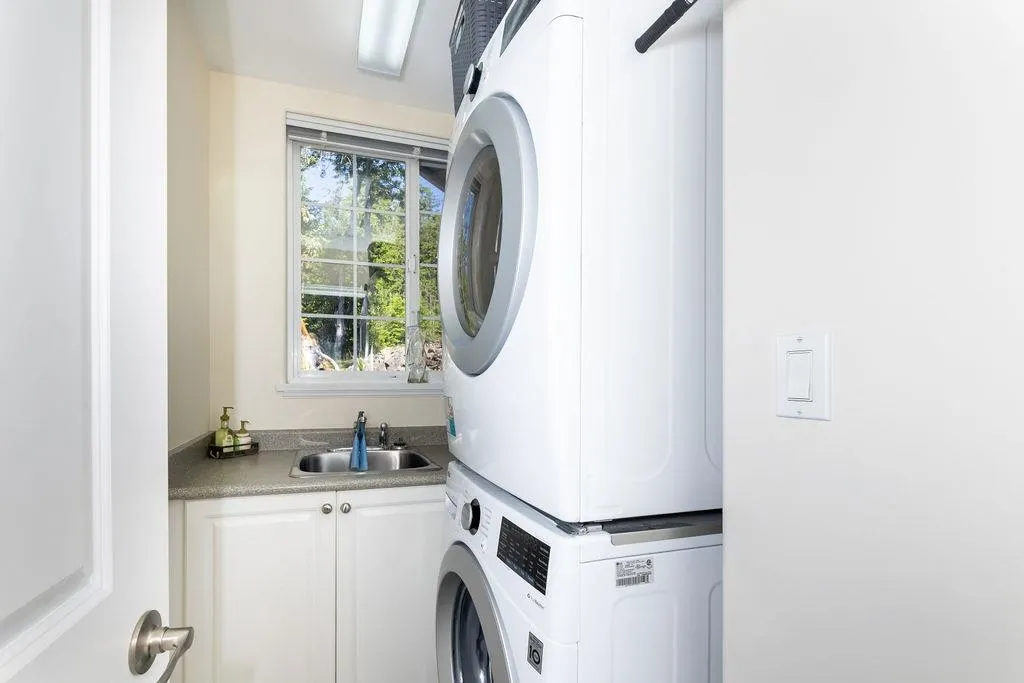
| Appliances | Washer/Dryer,Dishwasher,Refrigerator,Stove |
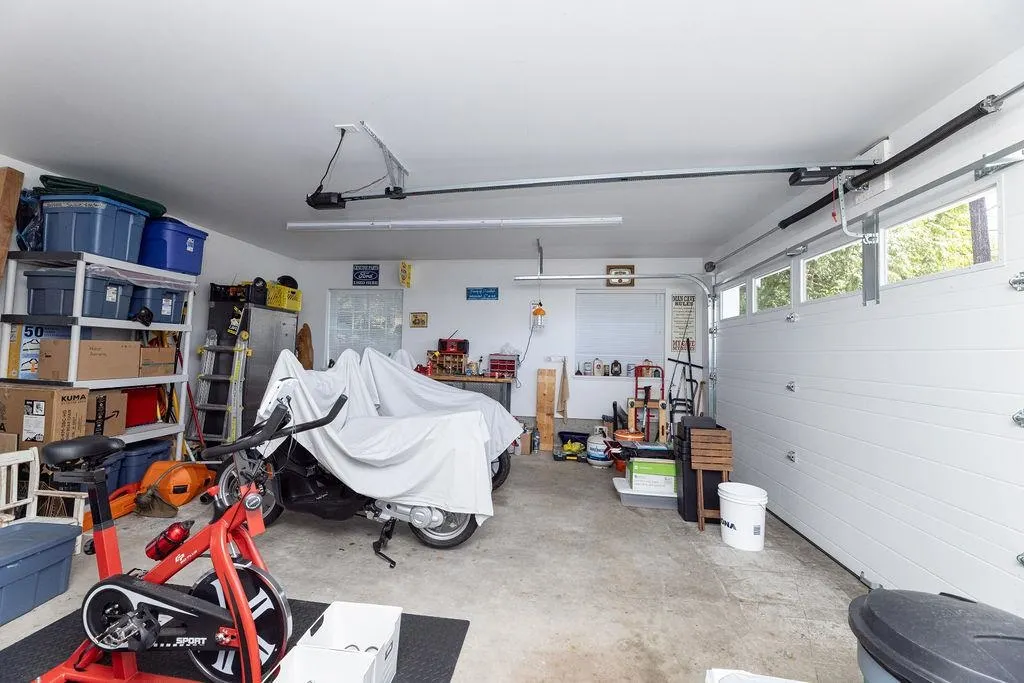
| Garage Spaces | 2 |
| Year Built | 2004 |
| Stories Count | 2 |
| Levels | Two |
| Property Subtype | Single Family Residence |
| Tax Year | 2025 |
| Ownership | Freehold NonStrata |
| Property Type | Residential |
| HOA | false |
| Garage Y/N | true |
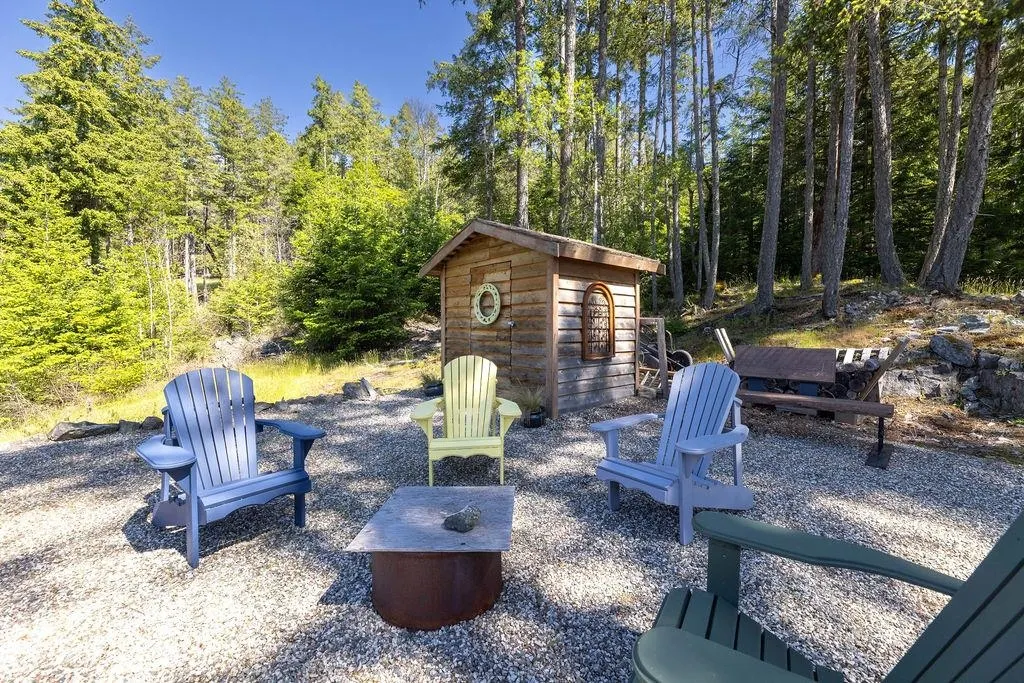
| Other Structures | Shed(s) |
| Full Baths | 2 |
| Status | Active |
| City | Garden Bay |
| MLS Area | Sunshine Coast |
| Lot Size Units | Square Feet |
| Lot Size Square Feet | 0.6 |
| Carport Y/N | false |
| Land Lease Y/N | false |
| Tax Annual Amount | 4563.47 |
| MLS Area Minor | Pender Harbour Egmont |
| Structure Type | Residential Detached |
| Standard Status | Active |
Interior Features
| Basement | None |
|---|---|
| Total Fireplaces | 1 |
| Fireplace Features | Propane |
| Heating Y/N | true |
| Fireplace Y/N | true |
| Half Baths | 1 |
| Total Bedrooms | 3 |
| Total Baths | 3 |
Exterior Features
| Parking Features | Additional Parking,Garage Double,Open,Side Access,Concrete |
|---|---|
| Total Parking | 2 |
| Lot Size Area | 0.6 |
| Building Area Total | 2400 |
| Lot Dimensions | 112 x |
| Frontage Length | 112 |
| Waterfront Y/N | false |
Amenities
- Views
- New Construction
- Adult 55+
- Lease To Own
- No Strata Fees
- Furnished
- Primary On Main
- Air Conditioning
- Seller Finance
- Green
- Fixer Upper
- Horse
- Golf
- Fireplace
- Deck
- Garage
- Basement
- Pool
Property vs Single Family Average in V0N 1S1
In The Neighbourhood
Just Listed
Pender Harbour
$ 529,900
- Type
- Single Family
- Size
- 776 SqFt
- Rooms
- 2 Beds + 1.5 Baths
RE/MAX Oceanview Realty #R3165195
Pender Harbour
$ 899,000
- Type
- Single Family
- Size
- 345 SqFt
- Rooms
- 0 Beds + 2 Baths
RE/MAX City Realty #R3163439
Pender Harbour
$ 699,500
- Type
- Single Family
- Size
- 780 SqFt
- Rooms
- 2 Beds + 2 Baths
RE/MAX Oceanview Realty #R3162799
Garden Bay
$ 749,000
- Type
- Single Family
- Size
- 1,633 SqFt
- Rooms
- 3 Beds + 2.5 Baths
RE/MAX Oceanview Realty #R3161961
Madeira Park
$ 679,000
- Type
- Single Family
- Size
- 1,425 SqFt
- Rooms
- 3 Beds + 3 Baths
RE/MAX Oceanview Realty #R3160528
Madeira Park
$ 696,000
- Type
- Single Family
- Size
- 2,548 SqFt
- Rooms
- 4 Beds + 3 Baths
Oakwyn Realty Ltd. #R3160699
Madeira Park
$ 399,000
- Type
- Single Family
- Size
- 980 SqFt
- Rooms
- 2 Beds + 1 Baths
Sotheby's International Realty Canada #R3157320
Madeira Park
$ 155,000
- Type
- Single Family
- Size
- 1,346 SqFt
- Rooms
- 2 Beds + 2 Baths
RE/MAX City Realty #R3157150
Madeira Park
$ 689,000
- Type
- Single Family
- Size
- 2,074 SqFt
- Rooms
- 3 Beds + 1.5 Baths
Sotheby's International Realty Canada #R3156811
Garden Bay
$ 1,445,000
- Type
- Single Family
- Size
- 3,295 SqFt
- Rooms
- 4 Beds + 3 Baths
RE/MAX Oceanview Realty #R3155799
Madeira Park
$ 1,350,000
- Type
- Single Family
- Size
- 3,057 SqFt
- Rooms
- 3 Beds + 3.5 Baths
Royal LePage Sussex #R3155518
Egmont
$ 1,999,000
- Type
- Single Family
- Size
- 2,757 SqFt
- Rooms
- 3 Beds + 4 Baths
RE/MAX City Realty #R3154184
Madeira Park
$ 1,499,000
- Type
- Single Family
- Size
- 1,843 SqFt
- Rooms
- 4 Beds + 3 Baths
Sotheby's International Realty Canada #R3152779
 Copyright 2026 by Greater Vancouver REALTORS®. All Rights Reserved. NOTE: This representation is based in whole or in part on data generated by the Chilliwack & District Real Estate Board, Fraser Valley Real Estate Board
or Greater Vancouver REALTORS® which assumes no responsibility for its accuracy.
The trademarks REALTOR®, REALTORS®, and the REALTOR® logo are controlled by The Canadian Real Estate Association (CREA) and identify real estate professionals who are members of CREA. The trademarks MLS®, Multiple Listing Service® and the associated logos are owned by CREA and identify the quality of services provided by real estate professionals who are members of CREA. Used under license.
Last Updated: September 14, 2026 7:20 PM UTC
Copyright 2026 by Greater Vancouver REALTORS®. All Rights Reserved. NOTE: This representation is based in whole or in part on data generated by the Chilliwack & District Real Estate Board, Fraser Valley Real Estate Board
or Greater Vancouver REALTORS® which assumes no responsibility for its accuracy.
The trademarks REALTOR®, REALTORS®, and the REALTOR® logo are controlled by The Canadian Real Estate Association (CREA) and identify real estate professionals who are members of CREA. The trademarks MLS®, Multiple Listing Service® and the associated logos are owned by CREA and identify the quality of services provided by real estate professionals who are members of CREA. Used under license.
Last Updated: September 14, 2026 7:20 PM UTC